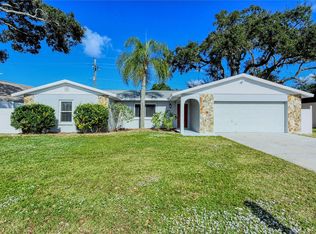
Spacious 3-Bedroom Home with Versatile Bonus Room and Den. Welcome Home to this charming 1,800+ square foot home, where comfort and practicality come together beautifully. NO HOA, NO CDD on just under a quarter acre! With three spacious bedrooms and two bathrooms—one of which is a convenient ensuite in the primary bedroom—this residence offers a cozy and functional living environment. Step into the inviting living area which opens to vaulted ceilings, a cozy stone wood-burning fireplace, and an open floor plan that seamlessly connects the living and dining space. This creates a perfect setting for both everyday living and entertaining guests. The heart of the home, the kitchen, with it’s sleek granite countertops, soft-close drawers, abundant storage and convenient breakfast bar is a perfect place to welcome the day. Adjacent to the kitchen is space for an eat in dinette as well. Just off the dinette is a spacious den complete with stylish storage cabinets. Ceiling fans are thoughtfully installed throughout the bedrooms, den, and living room to keep the home cool and comfortable year-round. One of the standout features of this property is the unfinished bonus room, accessible through french doors off the dining room. This flexible space can easily be transformed into a home office, a serene retreat, or a quiet area to unwind according to your needs and preferences. Bring your pets as the home features a private backyard with a mix of vinyl and concrete fencing for both security and a pet safe space. The ample yard is perfect for family gatherings, playtime, and toy storage. Additional highlights include a two-car attached garage with workbench and plenty of storage options, ensuring you have all the room you need for tools, hobbies, and more. Conveniently located, this home provides easy quick driving access to beautiful beaches, shopping centers, parks, and walking paths. With a little tender loving care, you can transform this inviting space into your dream home. Come see it today!
Sold for $385,000
Zillow last checked:
Listing updated:
Bought with:
Loris Rasmussen, 3508208
COLDWELL BANKER SARASOTA CENT.
Source: Stellar MLS,MLS#: A4621572 Originating MLS: Sarasota - Manatee
Originating MLS: Sarasota - Manatee
Price history
| Date | Event | Price |
|---|---|---|
| 1/27/2026 | Listing removed | $460,000$251/sqft |
Source:  Stellar MLS #A4632428 Report a problem Stellar MLS #A4632428 Report a problem | ||
| 12/6/2025 | Listed for sale | $460,000$251/sqft |
Source: Stellar MLS #A4632428 Report a problem | ||
| 11/18/2025 | Pending sale | $460,000$251/sqft |
Source: Stellar MLS #A4632428 Report a problem | ||
| 11/13/2025 | Price change | $460,000-0.2%$251/sqft |
Source: Stellar MLS #A4632428 Report a problem | ||
| 11/5/2025 | Listed for sale | $461,000$252/sqft |
Source: Stellar MLS #A4632428 Report a problem | ||
| 10/11/2025 | Pending sale | $461,000$252/sqft |
Source: Stellar MLS #A4632428 Report a problem | ||
| 6/6/2025 | Price change | $461,000-0.8%$252/sqft |
Source: Stellar MLS #A4632428 Report a problem | ||
| 5/7/2025 | Price change | $464,900-0.9%$254/sqft |
Source: Stellar MLS #A4632428 Report a problem | ||
| 4/3/2025 | Price change | $469,000-2.1%$256/sqft |
Source: Stellar MLS #A4632428 Report a problem | ||
| 3/12/2025 | Price change | $479,000-1%$262/sqft |
Source: Stellar MLS #A4632428 Report a problem | ||
| 1/17/2025 | Price change | $484,000-1%$264/sqft |
Source: Stellar MLS #A4632428 Report a problem | ||
| 12/26/2024 | Listed for sale | $489,000+27%$267/sqft |
Source: Stellar MLS #A4632428 Report a problem | ||
| 10/25/2024 | Sold | $385,000-9.4%$210/sqft |
Source: Stellar MLS #A4621572 Report a problem | ||
| 9/29/2024 | Pending sale | $425,000$232/sqft |
Source: Stellar MLS #A4621572 Report a problem | ||
| 8/28/2024 | Listed for sale | $425,000+49.1%$232/sqft |
Source: Stellar MLS #A4621572 Report a problem | ||
| 9/8/2020 | Sold | $285,000$156/sqft |
Source: Public Record Report a problem | ||
| 7/16/2020 | Pending sale | $285,000$156/sqft |
Source: Michael Saunders & Company - Licensed Real Estate Broker #A4471956 Report a problem | ||
| 7/13/2020 | Listed for sale | $285,000+17.3%$156/sqft |
Source: MICHAEL SAUNDERS & COMPANY #A4471956 Report a problem | ||
| 2/7/2018 | Sold | $243,000-6.5%$133/sqft |
Source: Public Record Report a problem | ||
| 12/7/2017 | Price change | $259,900-1%$142/sqft |
Source: ONETWELVE REALTY, LLC #A4198100 Report a problem | ||
| 11/14/2017 | Price change | $262,500-2.7%$143/sqft |
Source: ONETWELVE REALTY, LLC #A4198100 Report a problem | ||
| 10/8/2017 | Listed for sale | $269,900+68.7%$147/sqft |
Source: ONETWELVE REALTY, LLC #A4198100 Report a problem | ||
| 6/5/2017 | Sold | $160,000-36%$87/sqft |
Source: Public Record Report a problem | ||
| 12/20/2016 | Pending sale | $249,900$136/sqft |
Source: SUN REALTY #A4149648 Report a problem | ||
| 8/17/2016 | Price change | $249,900+249800%$136/sqft |
Source: SUN REALTY #A4149648 Report a problem | ||
| 7/28/2016 | Listed for sale | $100-99.9% |
Source: Auction.com Report a problem | ||
| 12/3/2001 | Sold | $128,900$70/sqft |
Source: Public Record Report a problem | ||
Nearby homes
Get a cash offer in 3 minutes
Find out how much your home could sell for in as little as 3 minutes with a no-obligation cash offer.
Estimated market value
$395,100
