This bright and sunny impeccably maintained home w/a variety of upgrades incl. hard wood floors is nestled on a premium lot w/stunning wooded views at Oak Point, a highly sought-after 55+ active community. Step inside to discover an inviting open floor plan boasting 2 bedrooms, a den, 2 full baths – primary w/double sinks & an updated tile shower, a spacious living room w/gas fireplace, built-ins & a dining area, a four-season sunroom, an eat-in kitchen, laundry area, an oversized 2-car garage, back patio & shed. Enjoy the vibrant community life featuring a clubhouse with 3 heated pools, hot tubs, a gym, fitness center, bocce, tennis, pickleball & shuffleboard courts, a billiards room, library, card rm, & a ballroom. With an on-site social director who plans about 75 activities a month, there’s always something exciting to do! Association fee covers land lease, sewer, snow removal to your door, trash removal, lawn care, & shrub maint., making life here as convenient as it is enjoyable.
Sold for $419,900
$419,900
5101 Island Dr, Middleboro, MA 02346
2beds
1,635sqft
Single Family Residence
Built in 1999
-- sqft lot
$-- Zestimate®
$257/sqft
$-- Estimated rent
Home value
Not available
Estimated sales range
Not available
Not available
Zestimate® history
Owner options
List your home for rent
Find your next renter with Zillow Rental Manager. Plus, with online applications, you can quickly screen prospective tenants – for free.
Refinance and save
$3,574/mo
Est. payment
Refinancing to a lower rate could help reduce your monthly payments and save thousands over the life of the loan.
$3,574/mo
Est. payment
Explore your selling options
Work with a Zillow partner agent
Leverage their expertise and Zillow's premium Showcase listings to get your home seen by more buyers.
Get startedList with your own agent
Get your home in front of millions of buyers by listing it on Zillow.
Learn how to do itSell it yourself
Take full control of how buyers see your home on Zillow by listing For Sale by Owner (FSBO).
List your homeWhat's special
Gas fireplaceUpdated tile showerLaundry areaBack patioEat-in kitchenPremium lotDining area
Zillow last checked:
Listing updated:
Listed by:
Alysa O'Hara 781-249-6336,
Coldwell Banker Realty - Norwell - Hanover Regional Office 781-659-7955
Bought with:
Alysa O'Hara
Coldwell Banker Realty - Norwell - Hanover Regional Office
Source: MLS PIN,MLS#: 73302874
Facts & features
Interior
Bedrooms & bathrooms
- Bedrooms: 2
- Bathrooms: 2
- Full bathrooms: 2
Primary bedroom
- Features: Bathroom - Full, Flooring - Wall to Wall Carpet
- Level: First
- Area: 188.94
- Dimensions: 13.4 x 14.1
Bedroom 2
- Features: Flooring - Wall to Wall Carpet
- Level: First
- Area: 142.48
- Dimensions: 13.7 x 10.4
Primary bathroom
- Features: Yes
Bathroom 1
- Features: Bathroom - Full, Bathroom - Tiled With Shower Stall, Flooring - Stone/Ceramic Tile, Countertops - Upgraded, Double Vanity
- Level: First
- Area: 112.34
- Dimensions: 13.7 x 8.2
Bathroom 2
- Features: Bathroom - Full, Bathroom - With Tub & Shower
- Level: First
- Area: 37.4
- Dimensions: 9.1 x 4.11
Dining room
- Features: Flooring - Hardwood
- Level: First
- Area: 105.6
- Dimensions: 8.8 x 12
Kitchen
- Features: Flooring - Hardwood, Countertops - Upgraded, Breakfast Bar / Nook, Gas Stove
- Level: First
- Area: 292.1
- Dimensions: 23 x 12.7
Living room
- Features: Flooring - Hardwood, Exterior Access, Open Floorplan
- Level: First
- Area: 321.48
- Dimensions: 18.8 x 17.1
Heating
- Forced Air, Natural Gas
Cooling
- Central Air
Appliances
- Included: Water Heater, Range, Dishwasher, Refrigerator, Washer, Dryer, Range Hood
- Laundry: Flooring - Stone/Ceramic Tile, First Floor, Electric Dryer Hookup, Washer Hookup
Features
- Den, Sun Room
- Flooring: Tile, Carpet, Hardwood, Flooring - Hardwood, Flooring - Stone/Ceramic Tile
- Has basement: No
- Number of fireplaces: 1
- Fireplace features: Living Room
Interior area
- Total structure area: 1,635
- Total interior livable area: 1,635 sqft
Property
Parking
- Total spaces: 4
- Parking features: Attached, Off Street, Paved
- Attached garage spaces: 2
- Uncovered spaces: 2
Features
- Patio & porch: Porch, Patio
- Exterior features: Porch, Patio, Rain Gutters, Storage
- Has view: Yes
- View description: Scenic View(s)
Lot
- Features: Wooded
Details
- Zoning: N/A
Construction
Type & style
- Home type: SingleFamily
- Architectural style: Ranch
- Property subtype: Single Family Residence
Materials
- Modular
- Foundation: Other
- Roof: Shingle
Condition
- Year built: 1999
Utilities & green energy
- Electric: Circuit Breakers
- Sewer: Private Sewer
- Water: Public
- Utilities for property: for Gas Range, for Electric Dryer, Washer Hookup
Community & HOA
Community
- Features: Shopping, Pool, Tennis Court(s), Walk/Jog Trails, Conservation Area
- Senior community: Yes
- Subdivision: Oak Poin
HOA
- Has HOA: Yes
- HOA fee: $926 monthly
Location
- Region: Middleboro
Financial & listing details
- Price per square foot: $257/sqft
- Date on market: 12/30/2025
Price history
| Date | Event | Price |
|---|---|---|
| 12/12/2024 | Sold | $419,900$257/sqft |
Source: MLS PIN #73302874 Report a problem | ||
| 10/29/2024 | Contingent | $419,900$257/sqft |
Source: MLS PIN #73302874 Report a problem | ||
| 10/16/2024 | Listed for sale | $419,900$257/sqft |
Source: MLS PIN #73302874 Report a problem | ||
Public tax history
Tax history is unavailable.
Neighborhood: 02346
Nearby homes
- $343,8003 bd2 ba28 sqft5103 Island Dr, Middleborough, MA 02349Off Market

- $460,2003 bd2 ba1.5k sqft5103 Island Dr, Middleboro, MA 02346Off Market
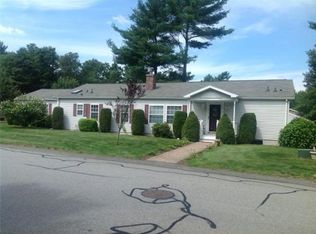
- $491,4003 bd2 ba1.7k sqft5004 Island Dr, Middleboro, MA 02346Off Market
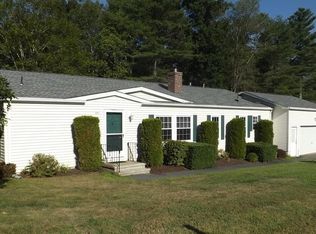
- $394,4003 bd2 ba1.4k sqft3703 Oak Point Dr, Middleboro, MA 02346Off Market

- $363,4003 bd2 ba1.4k sqft3802 Oak Point Dr, Middleboro, MA 02346Off Market
- $320,6003 bd2 ba1.4k sqft5006 Island Dr, Middleboro, MA 02346Off Market
- $412,7003 bd2 ba1.4k sqft3501 Island Dr, Middleboro, MA 02346Off Market
- $443,9003 bd2 ba1.4k sqft3604 Oak Point Dr, Middleboro, MA 02346Off Market
Nearby schools
GreatSchools rating
- NAMemorial Early Childhood CenterGrades: PK-KDistance: 3.5 mi
- 4/10John T. Nichols Middle SchoolGrades: 6-8Distance: 4 mi
- 6/10Middleborough High SchoolGrades: 9-12Distance: 4.5 mi


Get pre-qualified for a loan
At Zillow Home Loans, we can pre-qualify you in as little as 5 minutes with no impact to your credit score.An equal housing lender. NMLS #10287.
- Massachusetts
- Plymouth County
- Middleborough
- 02346
- 5101 Island Dr
Nearby cities
Nearby zip codes
Other Middleborough Topics
