Skip main navigation
Off market
  • $348,700

    5101 Jonar Ct, Louisville, KY 40291

    4beds
    2,457sqft
    Single Family Residence
    Built in 1977
    0.25 Acres Lot
    $348,700 Zestimate®
    $142/sqft
    $2,513 Estimated rent

    Home value

    $348,700

    $331,000 - $366,000

    $2,513/mo

    Zestimate® history
    Loading
    Loading...

    Owner options

    List your home for rent

    $2,513/mo

    Rent Zestimate®

    Find your next renter with Zillow Rental Manager. Plus, with online applications, you can quickly screen prospective tenants – for free.

    Learn more

    $2,513/mo

    Rent Zestimate®

    Refinance and save

    $2,156/mo

    Est. payment

    Refinancing to a lower rate could help reduce your monthly payments and save thousands over the life of the loan.

    See today's rates

    $2,156/mo

    Est. payment

    Explore your selling options

    Work with a Zillow partner agent

    Leverage their expertise and Zillow's premium Showcase listings to get your home seen by more buyers.

    Get started

    List with your own agent

    Get your home in front of millions of buyers by listing it on Zillow.

    Learn how to do it

    Sell it yourself

    Take full control of how buyers see your home on Zillow by listing For Sale by Owner (FSBO).

    List your home

    What's special

    New windowsCovered patioModern appliancesWelcoming floor planAmple roomExpansive corner lotFantastic game room

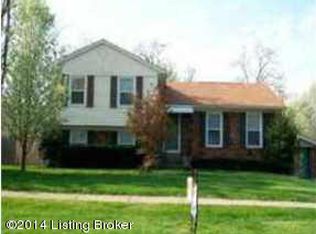
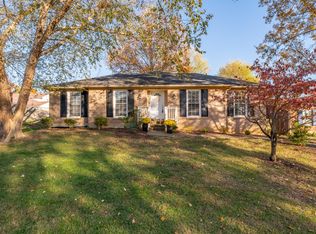
    Welcome to this enchanting two-owner split-level home, situated on an expansive corner lot in the highly desirable Fern Hill neighborhood. A true gem, this lovingly maintained property presents the ideal backdrop for you to express your style and make it truly your own. Upon entering, you'll be greeted by a spacious and welcoming floor plan, thoughtfully designed with ample room for relaxation and an abundance of closet space to fulfill your storage needs. The recently installed flooring adds a touch of sophistication and seamlessly connects each room, while the kitchen boasts new floors and modern appliances, including a dual oven that makes entertaining a breeze. Experience the joy of alfresco dining on the covered patio, which overlooks the fully-fenced rear yard, providing the perfect setting for hosting unforgettable gatherings with loved ones. The updated and partially finished basement offers a world of possibilities, including a fantastic game room complete with an included pool table. Enjoy the convenience of the two-car garage, now featuring newly installed walls and a brand new door opener, and appreciate the practicality of the first-level laundry area. This well-cared-for home has seen numerous updates, such as all new windows in 2004, a new roof in 2011, a water heater replacement in 2016, and a new HVAC system in 2010, all ensuring a comfortable and hassle-free living experience for years to come. Seize this opportunity to make this delightful split-level home your very own. Schedule a viewing today, and let your imagination run wild as you picture the cherished memories that await within its warm embrace.

    This property is off market, which means it's not currently listed for sale or rent on Zillow. This may be different from what's available on other websites or public sources.

    Zillow last checked:

    Listing updated:

    Listed by:

    David Wilson 502-500-0374,

    Legacy Home REALTORS,

    Stephen Couch 502-938-6327

    Bought with:

    Richelin Prucien, 210149

    Real Estate Unlimited

    Source: Metro Search Inc. LLC DBA Apex MLS,MLS#: 1636330MLS Logo

    Facts & features

    Interior

    Bedrooms & bathrooms
    • Bedrooms: 4
    • Bathrooms: 3
    • Full bathrooms: 2
    • 1/2 bathrooms: 1
    Primary bedroom
    • Level: Second
    Bedroom
    • Level: First
    Bedroom
    • Level: Second
    Bedroom
    • Level: Second
    Primary bathroom
    • Level: Second
    Half bathroom
    • Level: First
    Full bathroom
    • Level: Second
    Dining room
    • Level: First
    Family room
    • Level: First
    Family room
    • Level: Basement
    Kitchen
    • Level: First
    Living room
    • Level: First
    Heating
    • Electric, Heat Pump
    Cooling
    • Central Air, Heat Pump
    Features
    • Basement: Partially Finished
    • Number of fireplaces: 1
    Interior area
    • Total structure area: 1,403
    • Total interior livable area: 2,457 sqft
    • Finished area above ground: 1,403
    • Finished area below ground: 1,054

    Property

    Parking
    • Total spaces: 2
    • Parking features: Attached, Entry Side
    • Attached garage spaces: 2
    Features
    • Levels: Multi/Split
    • Stories: 1
    • Patio & porch: Patio
    • Fencing: Privacy,Full,Wood
    Lot
    • Size: 0.25 Acres
    • Features: Corner Lot, Cul-De-Sac
    Details
    • Parcel number: 192500220000

    Construction

    Type & style
    • Home type: SingleFamily
    • Property subtype: Single Family Residence
    Materials
    • Vinyl Siding, Brick Veneer
    • Foundation: Concrete Perimeter
    • Roof: Shingle
    Condition
    • Year built: 1977

    Utilities & green energy

    • Sewer: Public Sewer
    • Water: Public
    • Utilities for property: Electricity Connected

    Community & HOA

    Community
    • Subdivision: Fern Hill
    HOA
    • Has HOA: No
    Location
    • Region: Louisville

    Financial & listing details

    • Price per square foot: $142/sqft
    • Tax assessed value: $300,500
    • Annual tax amount: $3,441
    • Date on market: 5/12/2023
    • Electric utility on property: Yes

    Price history

    DateEventPrice
    7/6/2023Sold$300,500+3.7%$122/sqft
    Source: Metro Search Inc. LLC DBA Apex MLS #1636330 Report a problem
    6/19/2023Pending sale$289,900$118/sqft
    Source: Metro Search Inc. LLC DBA Apex MLS #1636330 Report a problem
    5/14/2023Contingent$289,900$118/sqft
    Source: Metro Search Inc. LLC DBA Apex MLS #1636330 Report a problem
    5/12/2023Listed for sale$289,900+17.4%$118/sqft
    Source: Metro Search Inc. LLC DBA Apex MLS #1636330 Report a problem
    7/15/2021Sold$247,000-1.2%$101/sqft
    Source: Metro Search Inc. LLC DBA Apex MLS #1586575 Report a problem
    6/23/2021Pending sale$250,000$102/sqft
    Source: Metro Search Inc. LLC DBA Apex MLS #1586575 Report a problem
    5/29/2021Contingent$250,000+8.7%$102/sqft
    Source: Metro Search Inc. LLC DBA Apex MLS #1586575 Report a problem
    5/26/2021Listed for sale$230,000$94/sqft
    Source: Metro Search Inc. LLC DBA Apex MLS #1586575 Report a problem

    Public tax history

    YearProperty taxesTax assessment
    2024$3,441 +18.3%$300,500 +21.7%
    2023$2,910 -0.3%$247,000
    2022$2,920 +9.8%$247,000 +17.3%
    2021$2,659 +13%$210,640 +5.3%
    2020$2,354 $200,000
    2019$2,354 +9.9%$200,000
    2018$2,141 $200,000 -16.3%
    2017$2,141 +13.7%$239,060 +26.9%
    2013$1,884 $188,360
    2011$1,884 $188,360
    2010$1,884 $188,360
    2009$1,884 $188,360
    2007-- $188,360 +8.6%
    2006-- $173,510
    2005-- $173,510
    2004-- $173,510
    Find assessor info on the county website

    Neighborhood: Fern Creek

    Nearby schools

    GreatSchools rating
    Get pre-qualified for a loan
    At Zillow Home Loans, we can pre-qualify you in as little as 5 minutes with no impact to your credit score.

    An equal housing lender. NMLS #10287.

    Sell for more on Zillow
    Get a Zillow Showcase℠ listing at no additional cost and you could sell for .
    $348,700
    2% more
    +$6,974
    With Zillow Showcase(estimated)
    $355,674