Skip main navigation
Off market
  • $448,200

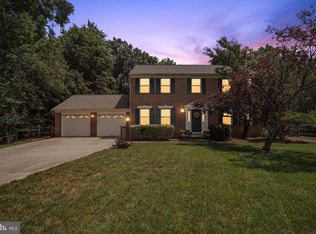
    5101 Jumprock Ct, Waldorf, MD 20603

    3beds
    2,176sqft
    SingleFamily
    Built in 1990
    9,049 Square Feet Lot
    $448,200 Zestimate®
    $206/sqft
    $2,866 Estimated rent

    Home value

    $448,200

    $426,000 - $471,000

    $2,866/mo

    Zestimate® history
    Loading
    Loading...

    Owner options

    List your home for rent

    $2,866/mo

    Rent Zestimate®

    Find your next renter with Zillow Rental Manager. Plus, with online applications, you can quickly screen prospective tenants – for free.

    Learn more

    $2,866/mo

    Rent Zestimate®

    Refinance and save

    $2,851/mo

    Est. payment

    Refinancing to a lower rate could help reduce your monthly payments and save thousands over the life of the loan.

    See today's rates

    $2,851/mo

    Est. payment

    Explore your selling options

    Work with a Zillow partner agent

    Leverage their expertise and Zillow's premium Showcase listings to get your home seen by more buyers.

    Get started

    List with your own agent

    Get your home in front of millions of buyers by listing it on Zillow.

    Learn how to do it

    Sell it yourself

    Take full control of how buyers see your home on Zillow by listing For Sale by Owner (FSBO).

    List your home

    What's special

    Brick front colonial; two car garage; corner lot; double cul-de-sac in front of the community. My favorite room is the master bedroom with vaulted ceilings and skylights in both the bedroom and bathroom. I also love that I have two closets so that I don't have to go out of my bedroom for clothes. The master bedroom has a large walk-in closet with a window along with a long sliding door closet. Many may love having a bathtub in the master; however, I only prefer a shower as I found in my last home that I'm rarely a bath person and my jacuzzi tub was an inconvenience. There is a large double vanity in the master bath along with a very large linen closet which I use for sheets and comforters. The toilet is in a water closet for privacy, which I do so love. There's also a linen close in the hallway. The bedrooms are incredibly large, and my largest guest room is often mistaken for the master bedroom by new visitors. The foyer is quite open with hardwood floors I added with lots of natural light from the sidelights and transom. The living room has three windows (two at the front and one on the side); the dining room has one window on the side and one at the back. The kitchen is very large with a nice eat-in area and a breakfast bar with an overhang so that bar stools can be used. There's a window over the sink in the kitchen and a double window in the eat-in area. There is a step-down to the family room and two windows and French doors for natural light. There is a powder room on this main level for convenience. 2005/New Heating System, New Microwave, New Stove, New Refrigerator, New Hardwood Staircase, New Hardwood Floors in Living and Dining Rooms, and Up/Downstairs Foyers; 2006/New Patio French Doors; 2010/New 32 foot paver patio with rock gardens and evergreen trees surround; 2012/New Hardwood Floors in Master Bedroom and Walk-in Closet; 2013/New Windows, 2014/New Front door; 2016/New Air Conditioning Unit; 2017/New Roof and Skylights; 2018/New Siding with padded insulation.

    This property is off market, which means it's not currently listed for sale or rent on Zillow. This may be different from what's available on other websites or public sources.
    Facts & features

    Interior

    Bedrooms & bathrooms
    • Bedrooms: 3
    • Bathrooms: 3
    • Full bathrooms: 2
    • 1/2 bathrooms: 1
    Heating
    • Forced air, Gas
    Cooling
    • Central
    Appliances
    • Included: Dishwasher, Dryer, Garbage disposal, Microwave, Range / Oven, Refrigerator, Washer
    Features
    • Flooring: Tile, Carpet, Hardwood
    • Basement: None
    • Has fireplace: No
    Interior area
    • Total interior livable area: 2,176 sqft

    Property

    Parking
    • Total spaces: 4
    • Parking features: Garage - Attached
    Features
    • Exterior features: Shingle, Vinyl, Brick
    Lot
    • Size: 9,049 sqft
    Details
    • Parcel number: 06189490

    Construction

    Type & style
    • Home type: SingleFamily
    • Architectural style: Conventional
    Materials
    • Roof: Shake / Shingle
    Condition
    • Year built: 1990

    Community & neighborhood

    Location
    • Region: Waldorf

    HOA & financial

    HOA
    • Has HOA: Yes
    • HOA fee: $50 monthly

    Price history

    DateEventPrice
    11/3/2005Sold$390,000$179/sqft
    Source: Public Record Report a problem

    Public tax history

    YearProperty taxesTax assessment
    2025$5,183 +6.8%$382,467 +2.7%
    2024$4,852 +13.7%$372,400 +9.4%
    2023$4,266 +24.3%$340,500 -8.6%
    2022$3,432 -1%$372,400 +34.6%
    2021$3,467 +4.2%$276,700 +4.2%
    2020$3,326 -0.6%$265,433 -4.1%
    2019$3,347 +4.6%$276,700 +13.9%
    2018$3,199 +1.8%$242,900 +1.8%
    2017$3,143 +5%$238,633 +1.8%
    2016$2,992 $234,367 +1.9%
    2015$2,992 $230,100
    2014$2,992 $230,100
    2013-- $230,100 -7.1%
    2012-- $247,600
    2011-- $247,600
    2010-- $247,600 -32.7%
    2009-- $367,920 +16.4%
    2008-- $315,980 +19.7%
    2007-- $264,040 +24.5%
    2006-- $212,100 +7.6%
    2005-- $197,100 +8.2%
    2004-- $182,100 +9%
    2003-- $167,100 +3.7%
    2002-- $161,120 +3.9%
    2001-- $155,140

    Find assessor info on the county website

    Neighborhood: 20603

    Nearby schools

    GreatSchools rating
    Get a cash offer in 3 minutes
    Find out how much your home could sell for in as little as 3 minutes with a no-obligation cash offer.
    Estimated market value
    $448,200
    Get a cash offer in 3 minutes
    Find out how much your home could sell for in as little as 3 minutes with a no-obligation cash offer.
    Estimated market value
    $448,200