Skip main navigation
Sold for $608,000
  • $608,000

    5101 Kinsbridge Dr, Mint Hill, NC 28227

    4beds
    2,875sqft
    SingleFamily
    Built in 2023
    7,013 Square Feet Lot
    $580,800 Zestimate®
    $211/sqft
    $2,746 Estimated rent

    Home value

    $580,800

    $552,000 - $610,000

    $2,746/mo

    Zestimate® history
    Loading
    Loading...

    Owner options

    List your home for rent

    $2,746/mo

    Rent Zestimate®

    Find your next renter with Zillow Rental Manager. Plus, with online applications, you can quickly screen prospective tenants – for free.

    Learn more

    $2,746/mo

    Rent Zestimate®

    Refinance and save

    $3,642/mo

    Est. payment

    Refinancing to a lower rate could help reduce your monthly payments and save thousands over the life of the loan.

    See today's rates

    $3,642/mo

    Est. payment

    Explore your selling options

    Work with a Zillow partner agent

    Leverage their expertise and Zillow's premium Showcase listings to get your home seen by more buyers.

    Get started

    List with your own agent

    Get your home in front of millions of buyers by listing it on Zillow.

    Learn how to do it

    Sell it yourself

    Take full control of how buyers see your home on Zillow by listing For Sale by Owner (FSBO).

    List your home

    What's special

    Functional valet entrySpacious loftComfortable living spaceExpansive great roomSizable walk-pantryWell-appointed kitchenLarge center island
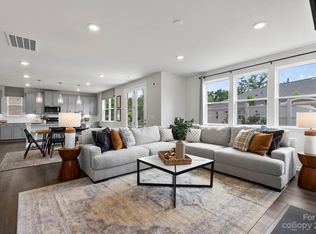
    The Red Cedar at The Woodlands at McEwen Village offers two floors of comfortable living space designed with your lifestyle in mind. A secluded bedroom with a stunning bay window and private full bath is located near the front entrance. Just beyond the foyer, an expansive great room leads to a well-appointed kitchen--boasting a charming dining area with direct access to the patio, a large center island and a sizable walk-pantry. You'll also appreciate a functional valet entry on the main floor. Upstairs, you'll find three additional secondary bedrooms--each with walk-in closets--a full hall bath, a spacious loft and a convenient laundry room. The lavish owner's suite showcases a private bath with dual vanities, a benched shower and a generous walk-in closet.

    Facts & features

    Interior

    Bedrooms & bathrooms
    • Bedrooms: 4
    • Bathrooms: 2
    • Full bathrooms: 2
    Features
    • Has fireplace: Yes
    Interior area
    • Total interior livable area: 2,875 sqft

    Property

    Parking
    • Total spaces: 2
    Features
    • Exterior features: Brick
    Lot
    • Size: 7,013 Square Feet
    Details
    • Parcel number: 13706608

    Construction

    Type & style
    • Home type: SingleFamily
    Condition
    • Year built: 2023

    Community & HOA

    Location
    • Region: Mint Hill

    Financial & listing details

    • Price per square foot: $211/sqft
    • Tax assessed value: $463,200
    • Annual tax amount: $3,379

    Price history

    DateEventPrice
    12/21/2023Sold$608,000+0%$211/sqft
    Source: Public Record Report a problem
    8/9/2023Listing removed--
    Source: Century Communities Report a problem
    8/7/2023Listed for sale$607,830$211/sqft
    Source: Century Communities Report a problem

    Public tax history

    YearProperty taxesTax assessment
    2025$3,379 +1.5%$463,200
    2024$3,329 $463,200
    2023-- --
    Find assessor info on the county website

    Neighborhood: 28227

    Nearby schools

    GreatSchools rating
    Get a cash offer in 3 minutes
    Find out how much your home could sell for in as little as 3 minutes with a no-obligation cash offer.
    Estimated market value
    $580,800
    Get a cash offer in 3 minutes
    Find out how much your home could sell for in as little as 3 minutes with a no-obligation cash offer.
    Estimated market value
    $580,800