Skip main navigation
Sold for $935,000
  • $935,000

    5101 Lake Catalina Drive #B, Boca Raton, FL 33496

    3beds
    2,053sqft
    Condominium
    Built in 1989
    -- sqft lot
    $938,500 Zestimate®
    $455/sqft
    $6,837 Estimated rent

    Home value

    $938,500

    $845,000 - $1.04M

    $6,837/mo

    Zestimate® history
    Loading
    Loading...

    Owner options

    List your home for rent

    $6,837/mo

    Rent Zestimate®

    Find your next renter with Zillow Rental Manager. Plus, with online applications, you can quickly screen prospective tenants – for free.

    Learn more

    $6,837/mo

    Rent Zestimate®

    Refinance and save

    $6,872/mo

    Est. payment

    Refinancing to a lower rate could help reduce your monthly payments and save thousands over the life of the loan.

    See today's rates

    $6,872/mo

    Est. payment

    Explore your selling options

    Work with a Zillow partner agent

    Leverage their expertise and Zillow's premium Showcase listings to get your home seen by more buyers.

    Get started

    List with your own agent

    Get your home in front of millions of buyers by listing it on Zillow.

    Learn how to do it

    Sell it yourself

    Take full control of how buyers see your home on Zillow by listing For Sale by Owner (FSBO).

    List your home

    What's special

    Screened wrap-around porchPrivate brand-new elevatorSoaring ceiling heightsExpansive floor planOpen layoutContemporary modern elementsStylish kitchen island
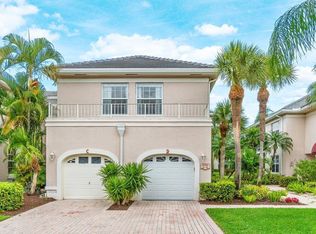
    This breathtaking, fully renovated condo presents an expansive floor plan embellished with soaring ceiling heights. Upon entering, you have the option to take your own private brand-new elevator or stairs, where you will be greeted with your open layout. The newly redesigned kitchen offers contemporary modern elements and Thermador appliances, including a stylish kitchen island as its centerpiece, adding both functionality and style to the space. Just across from the kitchen is the elegant dining room, creating a seamless flow for entertaining and gatherings. Included in this open layout, you'll find the spacious living room, that opens up to a screened wrap-around porch, offering stunning views of the serene lake and tropical palm trees. This tranquil setting provides the perfect backdrop for relaxation and enjoying the beauty of nature. The primary bedroom is thoughtfully separated from the other bedrooms, offering beautiful views of the lake. It includes dual closets and an en-suite bathroom with dual sinks and a separate oversized shower, providing a luxurious and private retreat within this condo. The second en-suite bedroom is equally impressive, with abundant natural light. The third en-suite bedroom, which can also serve as a spacious den or office, features a plethora of natural light through the sliding glass doors (with electric privacy blinds), making it a versatile and functional area. An impressive powder bathroom with sconce lighting is an added bonus in addition to the brand-new impact glass windows and doors throughout this charming condo. Located in the Catalina section of the Polo Club, a satellite pool is located just down the street in addition to the amazing country club amenities, The Polo Club offers two championship 18-hole golf courses, an internationally awarded tennis/pickleball center, and an 145,000 SF Clubhouse with multiple restaurants, bars, gym/spa, aquatics center, and activities. Mandatory Membership is required.

    Zillow last checked:

    Listing updated:

    Listed by:

    Michael Ledwitz 561-235-3900,

    Engel & Volkers Boca Raton

    Bought with:

    Ina Bloom, 3323278

    Compass Florida LLC

    Source: BeachesMLS,MLS#: B26022084MLS LogoOriginating MLS: BeachesMLS

    Facts & features

    Interior

    Bedrooms & bathrooms
    • Bedrooms: 3
    • Bathrooms: 3
    • Full bathrooms: 2
    • 1/2 bathrooms: 1
    • Main level bathrooms: 3
    • Main level bedrooms: 3
    Primary bedroom
    • Level: Main
    • Area: 221
    • Dimensions: 17 X 13
    Kitchen
    • Level: Main
    • Area: 156
    • Dimensions: 13 X 12
    Living room
    • Level: Main
    • Area: 770
    • Dimensions: 35 X 22
    Heating
    • Central, Electric
    Cooling
    • Central Air, Electric
    Appliances
    • Included: Cooktop, Dryer, Dishwasher, Electric Water Heater, Free-Standing Freezer, Disposal, Ice Maker, Microwave, Oven, Refrigerator, Water Heater, Washer
    • Laundry: Inside, Washer Dryer Install Allowed
    Features
    • Built-in Features, Closet Cabinetry, Dining Area, Separate/Formal Dining Room, Dual Sinks, Entrance Foyer, Eat-in Kitchen, Elevator, High Ceilings, Kitchen Island, Split Bedrooms, Storage, Separate Shower, Upper Level Primary, Walk-In Closet(s)
    • Flooring: Tile
    • Windows: Skylight(s)
    • Has fireplace: No
    Interior area
    • Total structure area: 2,374
    • Total interior livable area: 2,053 sqft

    Property

    Parking
    • Total spaces: 2
    • Parking features: Attached, Garage
    • Attached garage spaces: 1
    Accessibility
    • Accessibility features: Accessibility Features, Accessible Elevator Installed
    Features
    • Levels: One
    • Stories: 1
    • Patio & porch: Screened, Balcony
    • Exterior features: Balcony, Outdoor Living Area
    • Pool features: Association
    • Has view: Yes
    • View description: Lake
    • Has water view: Yes
    • Water view: Lake
    • Waterfront features: Lake Front
    Details
    • Parcel number: 00424635200005321
    • Zoning: RS
    • Special conditions: Standard

    Construction

    Type & style
    • Home type: Condo
    • Property subtype: Condominium
    Materials
    • Block
    • Roof: Concrete,Spanish Tile,Tile
    Condition
    • Resale
    • New construction: No
    • Year built: 1989

    Utilities & green energy

    • Electric: 3 Phase
    • Sewer: Public Sewer
    • Water: Public
    • Utilities for property: Cable Available, Sewer Available, Underground Utilities, Water Available

    Community & neighborhood

    Security
    • Security features: Security System Owned, Gated with Guard, Gated Community, Key Card Entry, Smoke Detector(s), Security Guard
    Community
    • Community features: Gated, Street Lights
    Location
    • Region: Boca Raton
    • Subdivision: CATALINA / POLO CLUB

    HOA & financial

    HOA
    • Has HOA: Yes
    • HOA fee: $550 monthly
    • Amenities included: Basketball Court, Cabana, Clubhouse, Fitness Center, Golf Course, Library, Pickleball, Park, Pool, Putting Green(s), Restaurant, Sauna, Spa/Hot Tub, Sidewalks, Tennis Court(s)
    • Services included: Common Areas, Cable TV, Insurance, Maintenance Grounds, Security, Water
    • Association name: Crest Management
    • Association phone: 561-994-2334
    • Second association name: The Polo Club of Boca Raton
    • Second association phone: 561-995-1200
    Other fees
    • Membership fee: $250,000
    Other financial information
    • Additional fee information: Membership Fee: 250000

    Other

    Other facts
    • Listing terms: Cash,Conventional

    Price history

    DateEventPrice
    5/29/2026Sold$935,000-1.5%$455/sqft
    Source: BeachesMLS #B26022084 Report a problem
    5/22/2026Pending sale$949,000$462/sqft
    Source: Engel & Volkers #B26022084 Report a problem
    5/21/2026Listed for sale$949,000$462/sqft
    Source: Engel & Volkers #B26022084 Report a problem
    5/6/2026Pending sale$949,000$462/sqft
    Source: BeachesMLS #B26022084 Report a problem
    4/30/2026Listed for sale$949,000+11.6%$462/sqft
    Source: BeachesMLS #B26022084 Report a problem
    12/27/2023Sold$850,000-4.4%$414/sqft
    Source: BeachesMLS #R10929991 Report a problem
    11/20/2023Pending sale$889,000$433/sqft
    Source: BeachesMLS #RX-10929991 Report a problem
    10/23/2023Listed for sale$889,000+150.4%$433/sqft
    Source: BeachesMLS #RX-10929991 Report a problem
    5/12/2023Sold$355,000-31.7%$173/sqft
    Source: BeachesMLS #R10849427 Report a problem
    1/10/2023Pending sale$520,000$253/sqft
    Source: BeachesMLS #RX-10849427 Report a problem
    12/2/2022Listed for sale$520,000+258.6%$253/sqft
    Source: BeachesMLS #RX-10849427 Report a problem
    6/2/1998Sold$145,000$71/sqft
    Source: Public Record Report a problem

    Public tax history

    YearProperty taxesTax assessment
    2025$9,653 +3%$611,270 +2.9%
    2024$9,375 +507.2%$594,043 +425.9%
    2023$1,544 +2%$112,954 +3%
    2022$1,513 +2.6%$109,664 +3%
    2021$1,475 +1.3%$106,470 +1.4%
    2020$1,456 -1.2%$105,000
    2019$1,474 $105,000 -7.1%
    2018$1,474 -5.8%$113,000 -4%
    2017$1,565 -5%$117,677 +2.1%
    2016$1,648 +0.4%$115,257 +0.7%
    2015$1,642 -2%$114,456 +0.8%
    2014$1,675 +2%$113,548 +1.5%
    2013$1,642 +3.3%$111,870 +1.7%
    2012$1,589 -12.7%$110,000 -8.3%
    2011$1,821 -21.3%$120,000 -17.1%
    2010$2,315 -11.1%$144,750 -12.2%
    2009$2,605 +11.8%$164,812 +0.1%
    2008$2,330 -5.9%$164,647 +3%
    2007$2,475 -6.4%$159,851 +2.5%
    2006$2,645 $155,952 +3%
    2005-- $151,410 +3%
    2004$1,266 +587.8%$147,000
    2003$184 -93.7%$147,000 +5.8%
    2002$2,913 -1.1%$139,000
    2001$2,946 +10.5%$139,000 +9.6%
    2000$2,666 +7.8%$126,800
    1999$2,474 $126,800

    Find assessor info on the county website

    Neighborhood: 33496

    Nearby schools

    GreatSchools rating
    Schools provided by the listing agent
    • Elementary: Calusa (Palm Beach)
    • Middle: Omni
    • High: Spanish River

    Source: BeachesMLS. This data may not be complete. We recommend contacting the local school district to confirm school assignments for this home.

    Get a cash offer in 3 minutes
    Find out how much your home could sell for in as little as 3 minutes with a no-obligation cash offer.
    Estimated market value
    $938,500
    Get a cash offer in 3 minutes
    Find out how much your home could sell for in as little as 3 minutes with a no-obligation cash offer.
    Estimated market value
    $938,500