Skip main navigation
Pending
  • $394,000

    5101 LAKE GRIFFIN ROAD, LADY LAKE, FL 32159

    3beds
    1,664sqft
    : 
    $2,586/mo
    Get pre-qualified
    Single Family Residence
    Built in 1989
    1.01 Acres Lot
    $392,200 Zestimate®
    $237/sqft
    $-- HOA

    What's special

    Well-appointed guest bathStainless steel newer appliancesSpacious primary suiteOversized walk-in shower
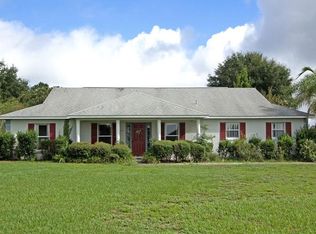
    ONE ACRE POOL HOME! Country Living with Room to Grow… Just Minutes from The Villages where you can enjoy shopping, dining, and everyday conveniences. This unique 3-bedroom, 3-bath home features approx.13 x 26 screened-in pool with an incredible 5 CAR GARAGE capacity with two attached 2-car garages plus an additional 1-car garage—a true dream for car enthusiasts, hobbyists, or anyone needing extra space. Best of all, there’s NO HOA, giving you the freedom to truly enjoy your property. NEW ROOF year 2024…4o gallon electric Hot Water Heater replaced in 2017. Designed with flexibility in mind, one of the garages offers excellent potential to be converted into an in-law suite, guest quarters, or private space for a teenager. The open great room floor plan showcases an updated kitchen with granite countertops, stainless steel newer appliances, and a large “snack bar” center island that’s perfect for gathering with family and friends. The spacious primary suite features a beautifully remodeled bath with a raised granite vanity and an oversized walk-in shower. Bedrooms two and three feature ceiling fans, crown molding and share a well-appointed guest bath, while the third full bath provides direct access to the pool—ideal for entertaining with no wet footprints through the house. Huge 22 x 7.10 inside Laundry Room convey Washer & Dryer! No water bill with a well on the property! Opportunities like this are hard to find. Don’t miss your chance to own this one-of-a-kind property that offers space, versatility, and endless possibilities. You will love this location called your next “Home Sweet Home”! Hurry…WON’T LAST!
    13 days
    |
    1,266
    |
    109
    |

    Likely to sell faster than

    Zillow last checked:

    Listing updated:

    Listed by:

    Theresa Morris 352-360-3736,

    MORRIS REALTY AND INVESTMENTS 352-435-4663

    Source: Stellar MLS,MLS#: G5115779MLS LogoOriginating MLS: Lake and Sumter

      Facts & features

      Interior

      Bedrooms & bathrooms
      • Bedrooms: 3
      • Bathrooms: 3
      • Full bathrooms: 3
      Rooms
      • Room types: Great Room, Utility Room
      Primary bedroom
      • Features: Built-in Closet
      • Level: First
      • Area: 143 Square Feet
      • Dimensions: 13x11
      Bedroom 2
      • Features: Built-in Closet
      • Level: First
      • Area: 132 Square Feet
      • Dimensions: 12x11
      Bedroom 3
      • Features: Built-in Closet
      • Level: First
      • Area: 105.04 Square Feet
      • Dimensions: 10.1x10.4
      Primary bathroom
      • Level: First
      • Area: 50 Square Feet
      • Dimensions: 10x5
      Bathroom 2
      • Level: First
      • Area: 41.1 Square Feet
      • Dimensions: 10x4.11
      Bathroom 3
      • Level: First
      • Area: 58.64 Square Feet
      • Dimensions: 10.11x5.8
      Balcony porch lanai
      • Level: First
      • Area: 240 Square Feet
      • Dimensions: 20x12
      Dining room
      • Level: First
      • Area: 110 Square Feet
      • Dimensions: 11x10
      Great room
      • Level: First
      • Area: 299 Square Feet
      • Dimensions: 23x13
      Kitchen
      • Level: First
      • Area: 120 Square Feet
      • Dimensions: 12x10
      Heating
      • Central, Electric
      Cooling
      • Central Air
      Appliances
      • Included: Dishwasher, Dryer, Microwave, Range, Refrigerator, Washer
      • Laundry: Inside, Laundry Room
      Features
      • Cathedral Ceiling(s), Ceiling Fan(s), Eating Space In Kitchen, Living Room/Dining Room Combo, Open Floorplan
      • Flooring: Carpet, Luxury Vinyl, Tile
      • Doors: Sliding Doors
      • Has fireplace: No
      Interior area
      • Total structure area: 1,664
      • Total interior livable area: 1,664 sqft

      Property

      Parking
      • Total spaces: 5
      • Parking features: Driveway, Oversized, Parking Pad, Workshop in Garage
      • Attached garage spaces: 5
      • Has uncovered spaces: Yes
      • Details: Garage Dimensions: 23x20
      Features
      • Levels: One
      • Stories: 1
      • Patio & porch: Covered, Porch, Rear Porch, Screened
      • Has private pool: Yes
      • Pool features: Gunite, In Ground, Screen Enclosure
      Lot
      • Size: 1.01 Acres
      • Features: In County, Level, Near Golf Course, Oversized Lot
      Details
      • Additional structures: Shed(s)
      • Parcel number: 121824000300003000
      • Zoning: R-1
      • Special conditions: None

      Construction

      Type & style
      • Home type: SingleFamily
      • Property subtype: Single Family Residence
      Materials
      • Block, Stucco
      • Foundation: Slab
      • Roof: Shingle
      Condition
      • New construction: No
      • Year built: 1989

      Utilities & green energy

      • Sewer: Septic Tank
      • Water: Well
      • Utilities for property: Electricity Connected

      Community & HOA

      Community
      • Pet fee: $0 monthly
      • Subdivision: ACREAGE & UNREC
      HOA
      • Has HOA: No
      Location
      • Region: Lady Lake

      Financial & listing details

      • Price per square foot: $237/sqft
      • Tax assessed value: $280,126
      • Annual tax amount: $2,963
      • Date on market: 7/31/2026
      • Cumulative days on market: 7 days
      • Listing terms: Cash,Conventional,FHA,VA Loan
      • Ownership: Fee Simple
      • Total actual rent: 0
      • Electric utility on property: Yes
      • Road surface type: Paved, Asphalt

        Estimated market value

        $392,200

        $373,000 - $412,000

        $2,673/mo

        Price history

        DateEventPrice
        8/5/2026Pending sale$394,000$237/sqft
        Source: Stellar MLS #G5115779 Report a problem
        7/31/2026Listed for sale$394,000+275.2%$237/sqft
        Source: Stellar MLS #G5115779 Report a problem
        12/16/2015Sold$105,000-15.3%$63/sqft
        Source: Public Record Report a problem
        11/11/2015Listed for sale$124,000+55%$75/sqft
        Source: ALLISON JAMES ESTATES & HOMES #O5403711 Report a problem
        10/7/2015Listing removed$80,000$48/sqft
        Source: HomeSearch.com Realty Services Inc Report a problem
        9/21/2015Listed for sale$80,000-68.8%$48/sqft
        Source: HomeSearch.com Realty Services Inc Report a problem
        12/6/2005Sold$256,000$154/sqft
        Source: Public Record Report a problem

        Public tax history

        YearProperty taxesTax assessment
        2025$2,963 +2.6%$201,210 +2.9%
        2024$2,888 +10.9%$195,540 +3%
        2023$2,603 +7.9%$189,850 +3%
        2022$2,412 +3.7%$184,320 +3%
        2021$2,327 -4.3%$178,952 +1.4%
        2020$2,432 +0.9%$176,482 +2.3%
        2019$2,409 +4.7%$172,515 +1.9%
        2018$2,301 +22.2%$169,299 +2.1%
        2017$1,883 -26.3%$165,817 -1.8%
        2016$2,553 -1.8%$168,901 +1.6%
        2015$2,600 -11.7%$166,160 +0.5%
        2014$2,943 +22%$165,386 +2%
        2013$2,413 +29%$162,126 0%
        2012$1,870 -2.8%$162,207 -2.2%
        2011$1,924 -4.5%$165,836 -2.4%
        2010$2,014 -5.8%$169,906 -4.6%
        2009$2,137 -13.9%$178,145 -11.4%
        2008$2,482 -21.5%$200,984 -3.1%
        2007$3,160 -6.6%$207,465 +0.8%
        2006$3,383 +335.8%$205,768 +168.1%
        2005$776 +4.6%$76,739 +3%
        2004$742 -0.2%$74,504 -0.5%
        2003$744 -0.5%$74,869 +4.9%
        2002$748 $71,402
        2001$748 +1.4%$71,402
        2000$738 $71,402
        Find assessor info on the county website

        Monthly payment

        Est. payment

        Payment breakdown

        Explore the cost of this home by adjusting the details. Changes won't be saved.
        All calculations are estimates and provided by Zillow, Inc. for informational purposes only. Actual amounts may vary.
        HOA fees may include property taxes on listings classified as Co-Ops. Contact the listing agent and/or owner for fee details.
        See how much you could borrow to make a competitive offer.

        Climate risks

        Neighborhood: 32159

        Getting around

        1 / 100
        Car-Dependent
        25 / 100
        Somewhat Bikeable

        Nearby schools

        GreatSchools rating

        A local agent can set up tours, give advice and negotiate with sellers.

        Browse local experts

        Similar homes