Skip main navigation
Off market
  • $612,300

    5101 Lake Jackson Dr, Waco, TX 76710

    4beds
    3,416sqft
    Single Family Residence
    Built in 1968
    0.44 Acres Lot
    $612,300 Zestimate®
    $179/sqft
    $3,675 Estimated rent

    Home value

    $612,300

    $557,000 - $674,000

    $3,675/mo

    Zestimate® history
    Loading
    Loading...

    Owner options

    List your home for rent

    $3,675/mo

    Rent Zestimate®

    Find your next renter with Zillow Rental Manager. Plus, with online applications, you can quickly screen prospective tenants – for free.

    Learn more

    $3,675/mo

    Rent Zestimate®

    Refinance and save

    $4,024/mo

    Est. payment

    Refinancing to a lower rate could help reduce your monthly payments and save thousands over the life of the loan.

    See today's rates

    $4,024/mo

    Est. payment

    Explore your selling options

    Work with a Zillow partner agent

    Leverage their expertise and Zillow's premium Showcase listings to get your home seen by more buyers.

    Get started

    List with your own agent

    Get your home in front of millions of buyers by listing it on Zillow.

    Learn how to do it

    Sell it yourself

    Take full control of how buyers see your home on Zillow by listing For Sale by Owner (FSBO).

    List your home

    What's special

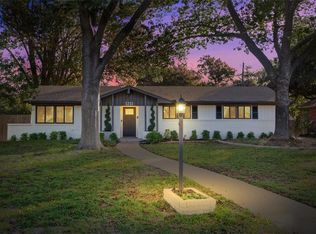
    Welcome Home~If charm and character are what you are looking for, then look no further than this 4 bedroom/4 bath home that sits on the corner of a beautiful tree-lined street in Lake Air Estates. The unique floorplan offers the open concept of kitchen, living and dining, and the privacy of 4 individually isolated bedrooms and baths. The kitchen features stainless steel appliances, granite countertops, gas cooktop, double oven, cabinets galore, including 2 pantry cabinets. The large center island with seating and storage, charming built-ins, and a separate breakfast area make this space an entertainer’s dream. Additional features include an integrated kitchen desk, an adjacent workout/mudroom, and a laundry room with a sink and large utility closet. The master suite has a private bath with separate shower, tub, double vanity, and walk-in closet. The 2nd master also has a private bath and a built-in for media, books, etc…There is so much additional storage throughout the home, including 2 walk-in closets in the entryway, 2 hall closets and built-in linen storage in each bathroom. If you enjoy the feeling of the outdoors, without being outside, the windows and courtyards in this home provide just that. The courtyards are located between the bedrooms, with direct access not only from each bedroom, but also the living room. The courtyard on the east side has a built-in grill and fireplace. This home has been meticulously maintained and updates include plantation shutters throughout, a gas fireplace, spray foam insulation, new windows and doors, gutters, sprinkler system, new HVAC in 2015, new roof in 2020, and a new electrical panel in 2021. The exterior brick and shutters were painted in 2021. You will not want to miss the opportunity to live on one of the best walking streets in town. Schedule your showing today!

    This property is off market, which means it's not currently listed for sale or rent on Zillow. This may be different from what's available on other websites or public sources.
    Zillow last checked:

    Listing updated:

    Listed by:

    Lisa Hooper 617000,

    AG Real Estate & Associates 254-296-9100,

    Tanya Murphy 254-723-7170,

    AG Real Estate & Associates

    Bought with:

    Frances Pool

    Coldwell Banker Apex, REALTORS

    Source: NTREIS,MLS#: 206446

    Facts & features

    Interior

    Bedrooms & bathrooms
    • Bedrooms: 4
    • Bathrooms: 4
    • Full bathrooms: 4
    Heating
    • Central, Natural Gas
    Cooling
    • Central Air, Gas
    Appliances
    • Included: Double Oven, Disposal, Gas Water Heater, Vented Exhaust Fan
    Features
    • Built-in Features, Cable TV
    • Flooring: Carpet, Tile, Wood
    • Windows: Window Coverings
    • Number of fireplaces: 2
    • Fireplace features: Gas
    Interior area
    • Total interior livable area: 3,416 sqft

    Property

    Parking
    • Total spaces: 2
    • Parking features: Garage Faces Side, Storage
    • Garage spaces: 2
    Features
    • Levels: One
    • Stories: 1
    • Patio & porch: Patio
    • Exterior features: Fire Pit, Rain Gutters
    • Pool features: None
    • Fencing: Other,Wood
    Lot
    • Size: 0.44 Acres
    Details
    • Additional structures: Shed(s)
    • Parcel number: 180186
    • Other equipment: Satellite Dish

    Construction

    Type & style
    • Home type: SingleFamily
    • Property subtype: Single Family Residence
    Materials
    • Stone Veneer
    • Foundation: Pillar/Post/Pier
    • Roof: Composition
    Condition
    • Year built: 1968

    Utilities & green energy

    • Utilities for property: Sewer Available, Cable Available

    Community & HOA

    Community
    • Subdivision: Lake Air Estates
    Location
    • Region: Waco

    Financial & listing details

    • Price per square foot: $179/sqft
    • Annual tax amount: $10,348
    • Date on market: 3/19/2025
    • Cumulative days on market: 6 days
    • Listing terms: Cash,Conventional

    Price history

    DateEventPrice
    5/2/2022Sold--
    Source: NTREIS #206446 Report a problem

    Public tax history

    Tax history is unavailable.

    Neighborhood: Mountainview

    Nearby schools

    GreatSchools rating
    Schools provided by the listing agent
    • Elementary: Mountainview
    • District: Waco ISD

    Source: NTREIS. This data may not be complete. We recommend contacting the local school district to confirm school assignments for this home.

    Get pre-qualified for a loan
    At Zillow Home Loans, we can pre-qualify you in as little as 5 minutes with no impact to your credit score.

    An equal housing lender. NMLS #10287.
