Welcome to this exceptional full brick single level home in Providence Plantation. Methodically renovated since 2020, this home boasts high-end custom features throughout. Beautiful Oak hardwood floors with Cherry inlay in a stunning light finish. Renovated chef’s kitchen with 42” Sub Zero refrigerator, Kitchen Aid appliances, granite countertops and tile backsplash. Magazine quality primary bath renovation with finishes from Restoration Hardware and Williams Sonoma + walk-in closet with custom wood shelving. Open plan with great natural light through an upgraded Anderson window and door package featuring a statement double slider and window system seamlessly connecting indoor to outdoor living. Impressive outdoor kitchen just off the large deck built with stone & concrete, Fire Magic grill, doors and booster. Showcase finished out garage with custom work benches, shelving and finished concrete floors. Excellent South Charlotte location on almost half an acre.
Closed
$730,000
5101 Lancelot Dr, Charlotte, NC 28270
3beds
2,187sqft
Single Family Residence
Built in 2000
0.45 Acres Lot
$807,300 Zestimate®
$334/sqft
$2,923 Estimated rent
Home value
$807,300
$767,000 - $848,000
$2,923/mo
Zestimate® history
Owner options
List your home for rent
$2,923/mo
Rent Zestimate®
Find your next renter with Zillow Rental Manager. Plus, with online applications, you can quickly screen prospective tenants – for free.
$2,923/mo
Rent Zestimate®
Refinance and save
$4,378/mo
Est. payment
Refinancing to a lower rate could help reduce your monthly payments and save thousands over the life of the loan.
$4,378/mo
Est. payment
Explore your selling options
Work with a Zillow partner agent
Leverage their expertise and Zillow's premium Showcase listings to get your home seen by more buyers.
Get startedList with your own agent
Get your home in front of millions of buyers by listing it on Zillow.
Learn how to do itSell it yourself
Take full control of how buyers see your home on Zillow by listing For Sale by Owner (FSBO).
List your homeWhat's special
Open planLarge deckBeautiful oak hardwood floorsGreat natural lightGranite countertopsCustom wood shelvingCustom work benches
Zillow last checked:
Listing updated:
Listed by:
Charlie Miller charliefmiller@gmail.com,
5 Points Realty
Bought with:
Nichole Hyland
Nestlewood Realty, LLC
Source: Canopy MLS as distributed by MLS GRID,MLS#: 4100000
Facts & features
Interior
Bedrooms & bathrooms
- Bedrooms: 3
- Bathrooms: 3
- Full bathrooms: 2
- 1/2 bathrooms: 1
- Main level bedrooms: 3
Primary bedroom
- Level: Main
- Area: 195 Square Feet
- Dimensions: 15' 0" X 13' 0"
Primary bedroom
- Level: Main
Bedroom s
- Level: Main
- Area: 155.87 Square Feet
- Dimensions: 14' 2" X 11' 0"
Bedroom s
- Level: Main
- Area: 148.79 Square Feet
- Dimensions: 14' 2" X 10' 6"
Bedroom s
- Level: Main
Bedroom s
- Level: Main
Breakfast
- Level: Main
- Area: 98.64 Square Feet
- Dimensions: 12' 4" X 8' 0"
Breakfast
- Level: Main
Dining room
- Level: Main
- Area: 187.27 Square Feet
- Dimensions: 15' 10" X 11' 10"
Dining room
- Level: Main
Kitchen
- Level: Main
- Area: 151.78 Square Feet
- Dimensions: 12' 10" X 11' 10"
Kitchen
- Level: Main
Living room
- Level: Main
- Area: 296 Square Feet
- Dimensions: 18' 6" X 16' 0"
Living room
- Level: Main
Office
- Level: Main
- Area: 189.06 Square Feet
- Dimensions: 13' 10" X 13' 8"
Office
- Level: Main
Heating
- Central
Cooling
- Central Air
Appliances
- Included: Dishwasher, Disposal, Gas Cooktop, Microwave, Wall Oven
- Laundry: Mud Room
Features
- Has basement: No
Interior area
- Total structure area: 2,187
- Total interior livable area: 2,187 sqft
- Finished area above ground: 2,187
- Finished area below ground: 0
Property
Parking
- Total spaces: 2
- Parking features: Driveway, Garage on Main Level
- Garage spaces: 2
- Has uncovered spaces: Yes
Features
- Levels: One
- Stories: 1
- Patio & porch: Deck, Patio
Lot
- Size: 0.45 Acres
- Dimensions: 90 x 268 x 68 x 248
Details
- Parcel number: 22754104
- Zoning: N1-A
- Special conditions: Standard
Construction
Type & style
- Home type: SingleFamily
- Property subtype: Single Family Residence
Materials
- Brick Full
- Foundation: Crawl Space
- Roof: Shingle
Condition
- New construction: No
- Year built: 2000
Utilities & green energy
- Sewer: Public Sewer
- Water: City
Community & HOA
Community
- Subdivision: Providence Plantation
Location
- Region: Charlotte
Financial & listing details
- Price per square foot: $334/sqft
- Tax assessed value: $613,900
- Annual tax amount: $4,882
- Date on market: 1/12/2024
- Cumulative days on market: 39 days
- Listing terms: Cash,Conventional
- Road surface type: Concrete, Paved
Price history
| Date | Event | Price |
|---|---|---|
| 4/5/2024 | Sold | $730,000-2.5%$334/sqft |
Source:  Canopy MLS as distributed by MLS GRID #4100000 Report a problem Canopy MLS as distributed by MLS GRID #4100000 Report a problem | ||
| 4/4/2024 | Pending sale | $749,000$342/sqft |
Source: Canopy MLS as distributed by MLS GRID #4100000 Report a problem | ||
| 2/14/2024 | Price change | $749,000-6.3%$342/sqft |
Source: Canopy MLS as distributed by MLS GRID #4100000 Report a problem | ||
| 1/21/2024 | Price change | $799,000-5.9%$365/sqft |
Source: Canopy MLS as distributed by MLS GRID #4100000 Report a problem | ||
| 1/12/2024 | Listed for sale | $849,000+112.3%$388/sqft |
Source: Canopy MLS as distributed by MLS GRID #4100000 Report a problem | ||
| 8/19/2019 | Sold | $400,000-4.7%$183/sqft |
Source: Canopy MLS as distributed by MLS GRID #3492645 Report a problem | ||
| 6/15/2019 | Pending sale | $419,900$192/sqft |
Source: Allen Tate SouthPark #3492645 Report a problem | ||
| 6/4/2019 | Listed for sale | $419,900$192/sqft |
Source: Allen Tate SouthPark #3492645 Report a problem | ||
| 5/6/2019 | Pending sale | $419,900$192/sqft |
Source: Allen Tate SouthPark #3492645 Report a problem | ||
| 4/12/2019 | Listed for sale | $419,900+9.1%$192/sqft |
Source: Allen Tate SouthPark #3492645 Report a problem | ||
| 8/12/2016 | Sold | $385,000+53.7%$176/sqft |
Source: Canopy MLS as distributed by MLS GRID #3160743 Report a problem | ||
| 3/7/2000 | Sold | $250,500$115/sqft |
Source: Public Record Report a problem | ||
Public tax history
| Year | Property taxes | Tax assessment |
|---|---|---|
| 2025 | $4,882 +1.7% | $613,900 |
| 2024 | $4,802 | $613,900 |
| 2023 | -- | $613,900 +46.6% |
| 2022 | -- | $418,800 |
| 2021 | $4,156 +0.2% | $418,800 |
| 2020 | $4,149 +0.4% | $418,800 |
| 2019 | $4,133 +13.6% | $418,800 +54.1% |
| 2018 | $3,638 +1.9% | $271,700 |
| 2017 | $3,570 | $271,700 |
| 2016 | $3,570 | $271,700 |
| 2015 | $3,570 -7.8% | $271,700 -8.5% |
| 2014 | $3,874 | $296,800 |
| 2013 | -- | $296,800 |
| 2012 | -- | $296,800 |
| 2011 | -- | $296,800 +10% |
| 2010 | -- | $269,900 |
| 2009 | -- | $269,900 |
| 2008 | -- | $269,900 |
| 2007 | -- | $269,900 |
| 2006 | -- | $269,900 |
| 2005 | -- | $269,900 |
| 2004 | -- | $269,900 |
| 2003 | -- | $269,900 +15.8% |
| 2002 | -- | $233,030 |
| 2001 | -- | $233,030 +69.7% |
| 2000 | -- | $137,300 |
Find assessor info on the county website
Neighborhood: Providence Plantation
Nearby homes
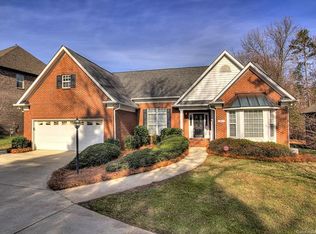
- $697,4003 bd2 ba2.1k sqft5017 Lancelot Dr, Charlotte, NC 28270Off Market
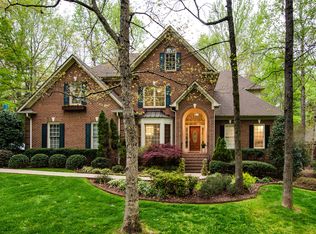
- $926,9004 bd4 ba3.2k sqft5111 Lancelot Dr, Charlotte, NC 28270Off Market
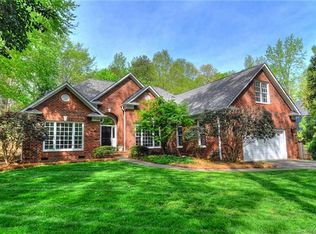
- $882,2003 bd3 ba3k sqft5213 Lancelot Dr, Charlotte, NC 28270Off Market
- $1,262,9005 bd4 ba3.8k sqft5009 Kuykendall Rd, Charlotte, NC 28270Off Market
- $828,0004 bd2 ba2.6k sqft5221 Lancelot Dr, Charlotte, NC 28270Off Market
- $297,500-- bd-- ba-- sqft5229 Lancelot Dr, Charlotte, NC 28270Off Market
- $1,770,0005 bd5 ba4.5k sqft4928 Deer Walk Ave, Charlotte, NC 28270Off Market
- $1,242,9004 bd5 ba3.4k sqft5100 Lancelot Dr, Charlotte, NC 28270Off Market
Nearby schools
GreatSchools rating
- 8/10Providence Spring ElementaryGrades: K-5Distance: 0.9 mi
- 9/10Crestdale MiddleGrades: 6-8Distance: 4.1 mi
- 9/10Providence HighGrades: 9-12Distance: 2.3 mi
Schools provided by the listing agent
- Elementary: Providence Spring
- Middle: Crestdale
- High: Providence
Source: Canopy MLS as distributed by MLS GRID. This data may not be complete. We recommend contacting the local school district to confirm school assignments for this home.
Get a cash offer in 3 minutes
Find out how much your home could sell for in as little as 3 minutes with a no-obligation cash offer.
Estimated market value
$807,300
Get a cash offer in 3 minutes
Find out how much your home could sell for in as little as 3 minutes with a no-obligation cash offer.
Estimated market value
$807,300
Nearby cities
Nearby neighborhoods
Nearby zip codes
Other Charlotte Topics
