Welcome to your charming corner of tranquility nestled in the heart of FW.Step inside to discover the abundant natural light flooding through numerous windows, illuminating the beautiful hardwood floors that grace the living & bedrooms, infusing each space with warmth & character.Outside, a spacious 2-car carport & single-car garage provide shelter for vehicles, while a wrought iron remote-controlled electric gate access adds an element of security, leading into the backyard.Here, you'll find pecan trees that offer shade in both the front & backyards.Conveniently located near I-30, shopping, restaurants, parks & the vibrant entertainment district, this home offers the perfect blend of comfort & convenience.Whether you're commuting to work, exploring local amenities, or simply unwinding in your own personal oasis, every day promises to be filled with endless possibilities & unforgettable moments.Don't miss the opportunity to make this home your own.
Sold
Price Unknown
5101 Lovell Ave, Fort Worth, TX 76107
3beds
1,552sqft
Single Family Residence
Built in 1952
6,272 Square Feet Lot
$309,700 Zestimate®
$--/sqft
$2,116 Estimated rent
Home value
$309,700
$294,000 - $325,000
$2,116/mo
Zestimate® history
Owner options
List your home for rent
$2,116/mo
Rent Zestimate®
Find your next renter with Zillow Rental Manager. Plus, with online applications, you can quickly screen prospective tenants – for free.
$2,116/mo
Rent Zestimate®
Refinance and save
Refinancing to a lower rate could help reduce your monthly payments and save thousands over the life of the loan.
Explore your selling options
Work with a Zillow partner agent
Leverage their expertise and Zillow's premium Showcase listings to get your home seen by more buyers.
Get startedList with your own agent
Get your home in front of millions of buyers by listing it on Zillow.
Learn how to do itSell it yourself
Take full control of how buyers see your home on Zillow by listing For Sale by Owner (FSBO).
List your homeWhat's special
Beautiful hardwood floorsPecan treesSingle-car garage
Zillow last checked:
Listing updated:
Listed by:
Cindy Baas 0555122 817-948-6008,
Baas Realty, LLC 817-948-6008
Bought with:
John Pollock
Pinnacle Group REALTORS
Philip Wilson, 0749683
Pinnacle Group REALTORS
Source: NTREIS,MLS#: 20545885
Facts & features
Interior
Bedrooms & bathrooms
- Bedrooms: 3
- Bathrooms: 2
- Full bathrooms: 2
Primary bedroom
- Level: First
- Dimensions: 15 x 11
Bedroom
- Features: Ceiling Fan(s)
- Level: First
- Dimensions: 12 x 14
Bedroom
- Features: Ceiling Fan(s)
- Level: First
- Dimensions: 13 x 10
Den
- Features: Ceiling Fan(s)
- Level: First
- Dimensions: 17 x 14
Kitchen
- Features: Built-in Features, Ceiling Fan(s), Pantry
- Level: First
- Dimensions: 15 x 14
Living room
- Level: First
- Dimensions: 17 x 12
Heating
- Central, Natural Gas
Cooling
- Central Air, Ceiling Fan(s), Electric, Window Unit(s)
Appliances
- Included: Dishwasher, Electric Range, Disposal
- Laundry: Washer Hookup, Electric Dryer Hookup, Laundry in Utility Room
Features
- Pantry, Paneling/Wainscoting, Walk-In Closet(s)
- Flooring: Parquet, Wood
- Windows: Window Coverings
- Has basement: No
- Has fireplace: No
Interior area
- Total interior livable area: 1,552 sqft
Property
Parking
- Total spaces: 3
- Parking features: Carport, Door-Single, Driveway, Electric Gate
- Garage spaces: 1
- Carport spaces: 2
- Covered spaces: 3
- Has uncovered spaces: Yes
Features
- Levels: One
- Stories: 1
- Patio & porch: Covered
- Pool features: None
- Fencing: Gate,Wood,Wrought Iron
Lot
- Size: 6,272 Square Feet
- Features: Corner Lot
Details
- Parcel number: 00489972
Construction
Type & style
- Home type: SingleFamily
- Architectural style: Craftsman,Detached
- Property subtype: Single Family Residence
Materials
- Wood Siding
- Foundation: Pillar/Post/Pier
- Roof: Composition
Condition
- Year built: 1952
Utilities & green energy
- Sewer: Public Sewer
- Water: Public
- Utilities for property: Natural Gas Available, Sewer Available, Separate Meters, Water Available
Community & HOA
Community
- Features: Curbs, Sidewalks
- Subdivision: Chamberlain Arlington Heights 1st
HOA
- Has HOA: No
Location
- Region: Fort Worth
Financial & listing details
- Tax assessed value: $311,983
- Annual tax amount: $6,141
- Date on market: 3/1/2024
- Cumulative days on market: 4 days
- Listing terms: Cash,Conventional,FHA,VA Loan
Price history
| Date | Event | Price |
|---|---|---|
| 4/4/2024 | Sold | -- |
Source: NTREIS #20545885 Report a problem | ||
| 3/12/2024 | Pending sale | $335,000$216/sqft |
Source: NTREIS #20545885 Report a problem | ||
| 3/7/2024 | Contingent | $335,000$216/sqft |
Source: NTREIS #20545885 Report a problem | ||
| 3/1/2024 | Listed for sale | $335,000+91.5%$216/sqft |
Source: NTREIS #20545885 Report a problem | ||
| 5/13/2016 | Sold | -- |
Source: Agent Provided Report a problem | ||
| 4/6/2016 | Pending sale | $174,900$113/sqft |
Source: WILLIAM DAVIS REALTY #13282074 Report a problem | ||
| 4/4/2016 | Price change | $174,900-2.8%$113/sqft |
Source: WILLIAM DAVIS REALTY #13282074 Report a problem | ||
| 2/10/2016 | Price change | $179,900-2.7%$116/sqft |
Source: WILLIAM DAVIS REALTY #13282074 Report a problem | ||
| 1/8/2016 | Price change | $184,900-2.6%$119/sqft |
Source: WILLIAM DAVIS REALTY #13282074 Report a problem | ||
| 11/29/2015 | Listed for sale | $189,900$122/sqft |
Source: WILLIAM DAVIS REALTY #13282074 Report a problem | ||
Public tax history
| Year | Property taxes | Tax assessment |
|---|---|---|
| 2025 | $4,746 -5.2% | $311,983 |
| 2024 | $5,009 +8.8% | $311,983 -0.2% |
| 2023 | $4,603 -17.1% | $312,557 +15.1% |
| 2022 | $5,550 -8% | $271,484 +21% |
| 2021 | $6,029 -2% | $224,307 |
| 2020 | $6,153 -1.6% | $224,307 -5% |
| 2019 | $6,252 +21.2% | $236,204 +25.9% |
| 2018 | $5,159 +4.4% | $187,543 +5.7% |
| 2017 | $4,941 +105.9% | $177,432 +109.4% |
| 2016 | $2,400 +137.2% | $84,715 +32.4% |
| 2015 | $1,012 | $64,000 |
| 2014 | $1,012 | $64,000 |
| 2013 | -- | $64,000 +2.6% |
| 2012 | -- | $62,400 +1.6% |
| 2011 | -- | $61,400 +21.3% |
| 2010 | -- | $50,600 -5.2% |
| 2009 | -- | $53,400 -24.7% |
| 2008 | -- | $70,900 |
| 2007 | -- | $70,900 |
| 2006 | -- | $70,900 |
| 2005 | -- | $70,900 |
| 2004 | -- | $70,900 +26.8% |
| 2003 | -- | $55,900 +21% |
| 2002 | -- | $46,200 +11.1% |
| 2001 | -- | $41,600 +8.1% |
| 2000 | -- | $38,500 |
Find assessor info on the county website
Neighborhood: Como
Nearby homes
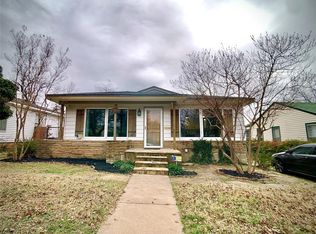
- $219,0003 bd2 ba1.2k sqft5105 Lovell Ave, Fort Worth, TX 76107Off Market
- $171,4002 bd1 ba874 sqft5109 Lovell Ave, Fort Worth, TX 76107Off Market

- $254,1003 bd2 ba1.4k sqft5037 Lovell Ave, Fort Worth, TX 76107Off Market
- $336,2003 bd2 ba1.5k sqft5100 Curzon Ave, Fort Worth, TX 76107Off Market
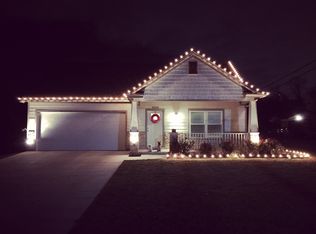
- $177,7002 bd1 ba884 sqft5113 Lovell Ave, Fort Worth, TX 76107Off Market
- $--4 bd2 ba1.7k sqft5104 Curzon Ave, Fort Worth, TX 76107Sold
- $313,1002 bd1 ba1.3k sqft5033 Lovell Ave, Fort Worth, TX 76107Off Market
- $221,4003 bd1 ba1.1k sqft5036 Curzon Ave, Fort Worth, TX 76107Off Market
Nearby schools
GreatSchools rating
- 7/10South Hi Mount Elementary SchoolGrades: PK-5Distance: 1 mi
- 5/10Stripling Middle SchoolGrades: 6-8Distance: 1.2 mi
- 3/10Arlington Heights High SchoolGrades: 9-12Distance: 0.7 mi
Schools provided by the listing agent
- Elementary: Southhimou
- Middle: Stripling
- High: Arlngtnhts
- District: Fort Worth ISD
Source: NTREIS. This data may not be complete. We recommend contacting the local school district to confirm school assignments for this home.
Get a cash offer in 3 minutes
Find out how much your home could sell for in as little as 3 minutes with a no-obligation cash offer.
Estimated market value
$309,700
Get a cash offer in 3 minutes
Find out how much your home could sell for in as little as 3 minutes with a no-obligation cash offer.
Estimated market value
$309,700
- Texas
- Tarrant County
- Fort Worth
- 76107
- Como
- 5101 Lovell Ave
Nearby cities
Nearby neighborhoods
Nearby zip codes
Other Fort Worth Topics
