Skip main navigation
Closed
  • $230,000

    5101 Lucydale Ave, North Olmsted, OH 44070

    3beds
    1,859sqft
    Single Family Residence
    Built in 1951
    7,000 Square Feet Lot
    $233,900 Zestimate®
    $124/sqft
    $2,210 Estimated rent

    Home value

    $233,900

    $215,000 - $255,000

    $2,210/mo

    Zestimate® history
    Loading
    Loading...

    Owner options

    List your home for rent

    $2,210/mo

    Rent Zestimate®

    Find your next renter with Zillow Rental Manager. Plus, with online applications, you can quickly screen prospective tenants – for free.

    Learn more

    $2,210/mo

    Rent Zestimate®

    Refinance and save

    $1,675/mo

    Est. payment

    Refinancing to a lower rate could help reduce your monthly payments and save thousands over the life of the loan.

    See today's rates

    $1,675/mo

    Est. payment

    Explore your selling options

    Work with a Zillow partner agent

    Leverage their expertise and Zillow's premium Showcase listings to get your home seen by more buyers.

    Get started

    List with your own agent

    Get your home in front of millions of buyers by listing it on Zillow.

    Learn how to do it

    Sell it yourself

    Take full control of how buyers see your home on Zillow by listing For Sale by Owner (FSBO).

    List your home

    What's special

    Modern cabinetryInviting curb appealGranite countertopsWelcoming front porchBright and cozy interiorFresh landscapingBrand-new fully remodeled kitchen
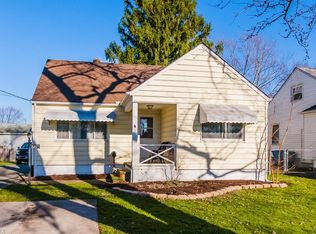
    Beautifully updated home in the Heart of North Olmsted! This 3-bedroom, 2 full-bath Cape Cod offers the perfect blend of classic charm and modern updates, making it truly move-in ready. From the moment you arrive, you’ll notice the inviting curb appeal with fresh landscaping, a stone façade, and a welcoming front porch that sets the tone for what’s inside.**Step through the front door to discover a bright and cozy interior, highlighted by a brand-new, fully remodeled kitchen featuring modern cabinetry, granite countertops, new appliances, and stylish finishes—ideal for both everyday living and entertaining. The home includes two beautifully remodeled bathrooms, with one located on the main level and a newly added full bathroom in the basement, adding convenience and functionality** Upstairs, you’ll find a large comfortable bedroom with ample closet space, while the lower level provides even more living space, perfect for a home office, gym, or family room. Most recent improvements include: New roof and gutters on house and garage (2022-2023), Electrical upgrade ( 2021), back patio (2024), total kitchen remodel (2020), bathrooms remodels ( 2020 and 2024), new water filter (2022), New paint ( 2022, 2023, 2024), newer windows (2019, and 2021), newer HVAC (2019), and professional waterproofing inside and outside by Ohio State in 2020 with a transferable warranty, and numerous other updates throughout, ensuring comfort and peace of mind**Located in a prime North Olmsted neighborhood, this home offers easy access to parks, shopping, dining, schools, and major highways. Whether you’re a first-time buyer, downsizer, or simply looking for a turnkey property in a great location, this charming Cape Cod checks all the boxes.**Schedule your showing today and experience all this home has to offer!

    Zillow last checked:

    Listing updated:

    Listed by:

    Jamie Samaha 216-925-2063 jamiesamaha@howardhanna.com,

    Howard Hanna

    Bought with:

    Tawfiq K Oqal, 2012002710

    Realty Express

    Source: MLS Now,MLS#: 5159783Originating MLS: Akron Cleveland Association of REALTORS

    Facts & features

    Interior

    Bedrooms & bathrooms
    • Bedrooms: 3
    • Bathrooms: 2
    • Full bathrooms: 2
    • Main level bathrooms: 1
    • Main level bedrooms: 2
    Bedroom
    • Description: Flooring: Wood
    • Features: Window Treatments
    • Level: First
    Bedroom
    • Description: Flooring: Wood
    • Features: Window Treatments
    • Level: First
    Bedroom
    • Description: Flooring: Carpet
    • Features: Window Treatments
    • Level: Second
    Eat in kitchen
    • Description: Flooring: Ceramic Tile
    • Features: Window Treatments
    • Level: First
    Laundry
    • Description: Flooring: Other,See Remarks
    • Level: Basement
    Living room
    • Description: Flooring: Wood
    • Features: Window Treatments
    • Level: First
    Recreation
    • Description: Flooring: Other,See Remarks
    • Level: Basement
    Heating
    • Forced Air
    Cooling
    • Central Air
    Appliances
    • Included: Dryer, Dishwasher, Disposal, Microwave, Range, Refrigerator, Washer
    • Laundry: In Basement
    Features
    • Eat-in Kitchen, Granite Counters, Pantry
    • Windows: Aluminum Frames
    • Basement: Full,Partially Finished,Sump Pump
    • Number of fireplaces: 1
    • Fireplace features: Free Standing, Gas Log, Living Room, See Remarks, Ventless
    Interior area
    • Total structure area: 1,859
    • Total interior livable area: 1,859 sqft
    • Finished area above ground: 1,132
    • Finished area below ground: 727

    Property

    Parking
    • Parking features: Drain, Detached, Electricity, Garage Faces Front, Garage, Garage Door Opener
    • Garage spaces: 2
    Features
    • Levels: One and One Half,Two
    • Stories: 2
    • Patio & porch: Front Porch, Patio
    • Exterior features: Awning(s), Fire Pit
    • Has view: Yes
    • View description: Neighborhood
    Lot
    • Size: 7,000 Square Feet
    • Features: Back Yard
    Details
    • Parcel number: 23501064

    Construction

    Type & style
    • Home type: SingleFamily
    • Architectural style: Cape Cod
    • Property subtype: Single Family Residence
    Materials
    • Vinyl Siding
    • Foundation: Block
    • Roof: Asphalt,Fiberglass
    Condition
    • Year built: 1951

    Utilities & green energy

    • Sewer: Public Sewer
    • Water: Public

    Community & HOA

    Community
    • Subdivision: Butternut Heights
    HOA
    • Has HOA: No
    Location
    • Region: North Olmsted

    Financial & listing details

    • Price per square foot: $124/sqft
    • Tax assessed value: $172,100
    • Annual tax amount: $4,128
    • Date on market: 9/25/2025
    • Cumulative days on market: 18 days
    • Listing agreement: Exclusive Right To Sell
    • Listing terms: Cash,Conventional,FHA,VA Loan

    Price history

    DateEventPrice
    12/17/2025Sold$230,000+0.4%$124/sqft
    Source: Public Record Report a problem
    10/13/2025Pending sale$229,000$123/sqft
    Source: MLS Now #5159783 Report a problem
    10/8/2025Listed for sale$229,000$123/sqft
    Source: MLS Now #5159783 Report a problem
    10/2/2025Contingent$229,000$123/sqft
    Source: MLS Now #5159783 Report a problem
    9/25/2025Listed for sale$229,000+95.7%$123/sqft
    Source: MLS Now #5159783 Report a problem
    1/20/2020Sold$117,000-2.4%$63/sqft
    Source: MLS Now #4148996 Report a problem
    12/21/2019Pending sale$119,900$64/sqft
    Source: Lokal Real Estate, LLC. #4148996 Report a problem
    12/4/2019Price change$119,900-4%$64/sqft
    Source: Lokal Real Estate, LLC. #4148996 Report a problem
    11/8/2019Price change$124,900-3.8%$67/sqft
    Source: Lokal Real Estate, LLC. #4148996 Report a problem
    10/7/2019Price change$129,900-3.7%$70/sqft
    Source: Lokal Real Estate, LLC. #4135787 Report a problem
    9/24/2019Listed for sale$134,900+20.9%$73/sqft
    Source: Lokal Real Estate, LLC. #4135787 Report a problem
    2/27/2019Sold$111,550-3%$60/sqft
    Source: Public Record Report a problem
    2/20/2019Pending sale$115,000$62/sqft
    Source: Keller Williams Realty Tri-County Properties #4052016 Report a problem
    1/22/2019Listed for sale$115,000+29.7%$62/sqft
    Source: Keller Williams Tri-County Pro #4052016 Report a problem
    12/10/1997Sold$88,700$48/sqft
    Source: Public Record Report a problem

    Public tax history

    YearProperty taxesTax assessment
    2025$4,083 -1.1%$60,240
    2024$4,128 +23.4%$60,240 +47.1%
    2023$3,345 +0.5%$40,950
    2022$3,328 +10.5%$40,950
    2021$3,012 -7.7%$40,950 +4.2%
    2020$3,263 +0.3%$39,310 +0%
    2019$3,253 -1.4%$39,300 0%
    2018$3,299 -47%$39,310 +15.7%
    2017$6,222 -5%$33,990
    2016$6,550 $33,990
    2015$6,550 +116.1%$33,990 +2%
    2014$3,031 +7.6%$33,330
    2013$2,817 -54.6%$33,330
    2012$6,200 +6%$33,330 -7.4%
    2011$5,852 +33.8%$35,990
    2010$4,374 +6.2%$35,990
    2009$4,121 -3.3%$35,990 -10%
    2008$4,263 +59.7%$39,980
    2007$2,669 +9.7%$39,980
    2006$2,434 $39,980 +6.9%
    2005-- $37,390
    2004$2,420 +4.6%$37,390
    2003$2,314 +4.1%$37,390 +6.5%
    2002$2,222 -38.4%$35,110
    2001$3,606 -0.1%$35,110
    2000$3,609 $35,110
    Find assessor info on the county website

    Neighborhood: 44070

    Nearby schools

    GreatSchools rating
    Schools provided by the listing agent
    • District: North Olmsted CSD - 1820

    Source: MLS Now. This data may not be complete. We recommend contacting the local school district to confirm school assignments for this home.

    Get a cash offer in 3 minutes
    Find out how much your home could sell for in as little as 3 minutes with a no-obligation cash offer.
    Estimated market value
    $233,900
    Get a cash offer in 3 minutes
    Find out how much your home could sell for in as little as 3 minutes with a no-obligation cash offer.
    Estimated market value
    $233,900