Skip main navigation
Under contract
  • $390,000

    5101 Masonboro Loop Road, Wilmington, NC 28409

    3beds
    2,067sqft
    : 
    $2,248/mo
    Get pre-qualified
    Single Family Residence
    Built in 1981
    0.46 Acres Lot
    $387,200 Zestimate®
    $189/sqft
    $-- HOA

    What's special

    Convenient half bathOversized detached two-car garageThree bedroomsWhole-home fire suppression system
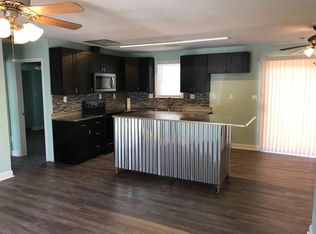
    Character, charm, and an unbeatable location! Welcome to 5101 Masonboro Loop, a classic 1986 brick ranch offering incredible potential for the buyer with vision. While the home is ready for its next chapter and will benefit from a complete cosmetic renovation, the bones, layout, and location create an exceptional opportunity to make it your own. The main level features three bedrooms and three full bathrooms, while the finished bonus room over the garage includes a convenient half bath--ideal for a home office, guest space, or hobby room. Additional features include a whole-home fire suppression system, a gas-powered generator, and a recently remediated crawlspace with a new vapor barrier already in place. One of the property's standout features is the oversized detached two-car garage, fully wired and ready for a workshop, storage, or your next big project. Whether you're looking to renovate your forever home or invest in one of Wilmington's most desirable areas, this property offers a rare chance to create something truly special.
    10 days
    |
    82
    |
    0
    |

    Likely to sell faster than

    Zillow last checked:

    Listing updated:

    Listed by:

    Amanda J Parmer 910-545-0450,

    BlueCoast Realty Corporation

    Source: Hive MLS,MLS#: 100586292MLS LogoOriginating MLS: Cape Fear Realtors MLS, Inc.

      Facts & features

      Interior

      Bedrooms & bathrooms
      • Bedrooms: 3
      • Bathrooms: 4
      • Full bathrooms: 3
      • 1/2 bathrooms: 1
      Rooms
      • Room types: Master Bedroom, Bedroom 1, Bedroom 2, Dining Room, Living Room, Bonus Room
      Primary bedroom
      • Level: First
      • Dimensions: 13 x 27
      Bedroom 1
      • Level: First
      • Dimensions: 10 x 12
      Bedroom 2
      • Level: First
      • Dimensions: 10 x 9
      Bonus room
      • Level: Second
      • Dimensions: 15 x 12
      Dining room
      • Level: First
      • Dimensions: 10 x 15
      Kitchen
      • Level: First
      • Dimensions: 10 x 16
      Living room
      • Level: First
      • Dimensions: 13 x 23
      Heating
      • Heat Pump
      Cooling
      • Heat Pump
      Appliances
      • Laundry: Dryer Hookup, Washer Hookup, Laundry Room
      Features
      • Mud Room, Whole-Home Generator, Generator Plug
      • Basement: Crawl Space
      • Attic: Partially Floored,Scuttle
      Interior area
      • Total structure area: 2,067
      • Total interior livable area: 2,067 sqft
      Video & virtual tour

      Property

      Parking
      • Total spaces: 3
      • Parking features: Garage Faces Front, Attached, Detached, Additional Parking, On Site, Garage
      • Attached garage spaces: 3
      Features
      • Levels: One and One Half
      • Patio & porch: Deck, Front Porch, Rear Porch
      • Pool features: None
      • Fencing: Partial,Back Yard,Wood,Front Yard
      • Has view: Yes
      • View description: None
      • Waterfront features: None
      • Frontage type: See Remarks
      Lot
      • Size: 0.46 Acres
      • Dimensions: 96 x 200 x 107 x 200
      • Features: Front Yard
      Details
      • Additional structures: Second Garage
      • Parcel number: R07600003008000
      • Zoning: R-15
      • Special conditions: Standard

      Construction

      Type & style
      • Home type: SingleFamily
      • Property subtype: Single Family Residence
      Materials
      • Brick Veneer, Wood Frame
      • Foundation: Crawl Space
      • Roof: Shingle
      Condition
      • New construction: No
      • Year built: 1981

      Utilities & green energy

      • Sewer: Public Sewer
      • Water: Public
      • Utilities for property: Natural Gas Connected, Water Connected

      Community & HOA

      Community
      • Security: Fire Sprinkler System
      • Subdivision: Other
      HOA
      • Has HOA: No
      Location
      • Region: Wilmington

      Financial & listing details

      • Price per square foot: $189/sqft
      • Tax assessed value: $422,400
      • Annual tax amount: $1,598
      • Date on market: 7/3/2026
      • Cumulative days on market: 10 days
      • Listing agreement: Exclusive Right To Sell
      • Listing terms: Cash,Conventional,FHA,VA Loan

        Estimated market value

        $387,200

        $368,000 - $407,000

        $3,228/mo

        Price history

        DateEventPrice
        7/12/2026Contingent$390,000$189/sqft
        Source: Hive MLS #100586292 Report a problem
        7/3/2026Listed for sale$390,000+96%$189/sqft
        Source: Hive MLS #100586292 Report a problem
        7/14/2014Sold$199,000$96/sqft
        Source: Hive MLS #30506380 Report a problem

        Public tax history

        YearProperty taxesTax assessment
        2025$1,672 +1.5%$422,400 +40.2%
        2024$1,647 +0.4%$301,200
        2023$1,642 -0.9%$301,200
        2022$1,657 -0.3%$301,200
        2021$1,661 +39.8%$301,200 +60.4%
        2020$1,188 $187,800
        2019$1,188 $187,800
        2018$1,188 $187,800
        2017$1,188 $187,800 -7.7%
        2016-- $203,500
        2015$1,311 +1.7%$203,500
        2014$1,288 $203,500
        2013-- $203,500
        2012-- $203,500 -19.5%
        2011-- $252,712
        2010-- $252,712
        2009-- --
        2008-- --
        2007-- --
        2005-- $147,978
        2004-- $147,978
        2003-- $147,978
        2002-- $147,978
        2001-- $147,978
        2000-- $147,978
        Find assessor info on the county website

        Monthly payment

        Est. payment

        Payment breakdown

        Explore the cost of this home by adjusting the details. Changes won't be saved.
        All calculations are estimates and provided by Zillow, Inc. for informational purposes only. Actual amounts may vary.
        HOA fees may include property taxes on listings classified as Co-Ops. Contact the listing agent and/or owner for fee details.
        Mortgage interest rates are dependent on a number of factors, including credit score, down payment, and repayment length. Interest rate data provided by Zillow Group Marketplace, Inc. as of 1/1/1970 from various mortgage lenders with which we have lead or other similar arrangements; the Estimated Payment is an average of those rates.
        See how much you could borrow to make a competitive offer.

        Climate risks

        Neighborhood: Myrtle Grove

        Getting around

        2 / 100
        Car-Dependent
        0 / 100
        No Nearby Transit
        25 / 100
        Somewhat Bikeable

        Nearby schools

        GreatSchools rating
        Schools provided by the listing agent
        • Elementary: Bellamy
        • Middle: Myrtle Grove
        • High: Ashley

        Source: Hive MLS. This data may not be complete. We recommend contacting the local school district to confirm school assignments for this home.

        A local agent can set up tours, give advice and negotiate with sellers.

        A local lender can help you make sure your offer is ready when you are.

        Browse local experts

        Similar homes