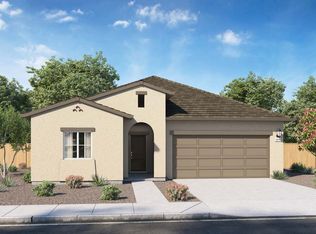
Built in 2024, this 4-bedroom, 2-bath home offers 1,823 sq ft of modern living in a desirable Shastina Ranch neighborhood in east Redding. Better than buying new, this home is already complete with fully landscaped front and backyard, irrigation, added privacy blinds, and owned solar. The open-concept floor plan is designed for easy everyday living and entertaining, while smart-home features add convenience and efficiency. Backing up to open space with no neighbors behind, the property offers rare privacy and peaceful views. Enjoy close proximity to walking trails, a neighborhood park, shopping, and more, all in an up-and-coming community that’s quickly becoming one of the most sought-after places to live. A storage shed is included, making this move-in-ready home truly turnkey.
Sold for $455,000
Listed by: Keller Williams Realty Chico Area • Amy Campbell • Contact: 530-828-9559
Bought with: Nonmember Office
$455,000
5101 McLaren Dr, Redding, CA 96002
4beds
1,823sqft
Single Family Residence
Built in 2024
7,841 Square Feet Lot
$449,200 Zestimate®
$250/sqft
$2,566 Estimated rent
Home value
$449,200
$427,000 - $472,000
$2,566/mo
Zestimate® history
Owner options
List your home for rent
$2,566/mo
Rent Zestimate®
Find your next renter with Zillow Rental Manager. Plus, with online applications, you can quickly screen prospective tenants – for free.
$2,566/mo
Rent Zestimate®
Refinance and save
$2,877/mo
Est. payment
Refinancing to a lower rate could help reduce your monthly payments and save thousands over the life of the loan.
$2,877/mo
Est. payment
Explore your selling options
Work with a Zillow partner agent
Leverage their expertise and Zillow's premium Showcase listings to get your home seen by more buyers.
Get startedList with your own agent
Get your home in front of millions of buyers by listing it on Zillow.
Learn how to do itSell it yourself
Take full control of how buyers see your home on Zillow by listing For Sale by Owner (FSBO).
List your homeWhat's special
Open-concept floor planOwned solarSmart-home featuresAdded privacy blinds
Zillow last checked:
Listing updated:
Listed by:
Amy Campbell DRE #02061098 5308289559,
Keller Williams Realty Chico Area,
Chris Jarrett DRE #02205146,
Keller Williams Realty Chico Area
Bought with:
Nonmember Nonmember
Nonmember Office
Source: CRMLS,MLS#: SN26014577 Originating MLS: California Regional MLS
Originating MLS: California Regional MLSFacts & features
Interior
Bedrooms & bathrooms
- Bedrooms: 4
- Bathrooms: 2
- Full bathrooms: 2
- Main level bathrooms: 2
- Main level bedrooms: 4
Rooms
- Room types: Bedroom, Family Room, Kitchen, Laundry, Primary Bathroom, Primary Bedroom, Other, Dining Room
Bedroom
- Features: All Bedrooms Down
Bathroom
- Features: Bathroom Exhaust Fan, Dual Sinks, Granite Counters, Linen Closet, Separate Shower, Tub Shower, Walk-In Shower
Kitchen
- Features: Granite Counters, Kitchen Island, Kitchen/Family Room Combo, Walk-In Pantry
Other
- Features: Walk-In Closet(s)
Heating
- Central
Cooling
- Central Air
Appliances
- Included: Dishwasher, Gas Range, Gas Water Heater, Microwave, Vented Exhaust Fan, Water Heater
- Laundry: Washer Hookup, Electric Dryer Hookup, Inside, Laundry Room
Features
- Breakfast Bar, Separate/Formal Dining Room, Granite Counters, High Ceilings, Open Floorplan, Pantry, All Bedrooms Down, Walk-In Closet(s)
- Flooring: Carpet, Vinyl
- Windows: Double Pane Windows
- Has fireplace: No
- Fireplace features: None
- Common walls with other units/homes: No Common Walls
Interior area
- Total interior livable area: 1,823 sqft
Property
Parking
- Total spaces: 2
- Parking features: Concrete, Door-Single, Garage Faces Front, Garage, Garage Door Opener
- Attached garage spaces: 2
Features
- Levels: One
- Stories: 1
- Entry location: 1
- Patio & porch: Rear Porch, Concrete, Porch
- Exterior features: Rain Gutters
- Pool features: None
- Spa features: None
- Fencing: Wood
- Has view: Yes
- View description: Neighborhood
Lot
- Size: 7,841 Square Feet
- Features: Back Yard, Drip Irrigation/Bubblers, Front Yard, Sprinklers In Rear, Sprinklers In Front, Lawn, Landscaped, Near Park, Yard
Details
- Additional structures: Shed(s)
- Parcel number: 054910068000
- Special conditions: Standard
Construction
Type & style
- Home type: SingleFamily
- Architectural style: Contemporary
- Property subtype: Single Family Residence
Materials
- Hardboard, Stucco
- Foundation: Slab
- Roof: Composition
Condition
- Turnkey
- New construction: No
- Year built: 2024
Utilities & green energy
- Electric: 220 Volts in Laundry
- Sewer: Public Sewer
- Water: Public
- Utilities for property: Cable Available, Electricity Connected, Natural Gas Connected, Phone Available, Sewer Connected, Water Connected
Community & HOA
Community
- Features: Hiking, Preserve/Public Land, Storm Drain(s), Street Lights, Sidewalks, Park
- Security: Carbon Monoxide Detector(s), Fire Sprinkler System, Smoke Detector(s)
Location
- Region: Redding
Financial & listing details
- Price per square foot: $250/sqft
- Tax assessed value: $473,280
- Annual tax amount: $5,184
- Date on market: 1/23/2026
- Cumulative days on market: 141 days
- Listing terms: Cash,Cash to New Loan,Conventional,FHA,Submit,VA Loan
- Inclusions: Shed
- Exclusions: Kitchen Refrigerator, Washer & Dryer
- Road surface type: Paved
Price history
| Date | Event | Price |
|---|---|---|
| 7/9/2026 | Sold | $455,000+1.1%$250/sqft |
Source:  CRMLS #SN26014577 Report a problem CRMLS #SN26014577 Report a problem | ||
| 6/18/2026 | Pending sale | $449,900$247/sqft |
Source:  SMLS #26-286 Report a problem SMLS #26-286 Report a problem | ||
| 6/18/2026 | Contingent | $449,900$247/sqft |
Source: CRMLS #SN26014577 Report a problem | ||
| 6/9/2026 | Price change | $449,900-1.1%$247/sqft |
Source: SMLS #26-286 Report a problem | ||
| 5/18/2026 | Price change | $455,000-2.2%$250/sqft |
Source: SMLS #26-286 Report a problem | ||
| 5/11/2026 | Price change | $465,000-2.9%$255/sqft |
Source: CRMLS #SN26014577 Report a problem | ||
| 2/17/2026 | Price change | $479,000-1.2%$263/sqft |
Source: SMLS #26-286 Report a problem | ||
| 1/23/2026 | Listed for sale | $485,000+1.3%$266/sqft |
Source: CRMLS #SN26014577 Report a problem | ||
| 6/28/2024 | Sold | $479,000$263/sqft |
Source: Public Record Report a problem | ||
Public tax history
| Year | Property taxes | Tax assessment |
|---|---|---|
| 2025 | $5,184 +306.4% | $473,280 +506.5% |
| 2024 | $1,276 -14.2% | $78,030 +2% |
| 2023 | $1,487 +22.1% | $76,500 +2% |
| 2022 | $1,218 | $75,000 |
Find assessor info on the county website
Neighborhood: 96002
Nearby homes
- $463,0003 bd2 ba1.6k sqft5111 McLaren Dr, Redding, CA 96002Sold
- $445,0003 bd2 ba1.4k sqft5121 McLaren Dr, Redding, CA 96002Sold
- $460,0003 bd2 ba1.6k sqft5021 McLaren Dr, Redding, CA 96002Sold
- $450,0004 bd2 ba1.8k sqft3071 Silverstone Dr, Redding, CA 96002Sold
- $482,0004 bd2 ba1.8k sqft5011 McLaren Dr, Redding, CA 96002Sold
- $463,5004 bd2 ba1.8k sqft5131 McLaren Dr, Redding, CA 96002Sold
- $425,5003 bd2 ba1.5k sqft3070 Bugatti Rd, Redding, CA 96002Sold
- $445,0003 bd2 ba1.4k sqft5003 McLaren Dr, Redding, CA 96002Sold
Nearby schools
GreatSchools rating
- 3/10Pacheco Elementary SchoolGrades: 4-8Distance: 2.2 mi
- 7/10Anderson High SchoolGrades: 9-12Distance: 6.1 mi
- 7/10Prairie Elementary SchoolGrades: K-3Distance: 4.2 mi


Get pre-qualified for a loan
At Zillow Home Loans, we can pre-qualify you in as little as 5 minutes with no impact to your credit score.An equal housing lender. NMLS #10287.
Sell for more on Zillow
Get a Zillow Showcase℠ listing at no additional cost and you could sell for .
$449,200
2% more
+$8,984
With Zillow Showcase(estimated)
$458,184
- California
- Shasta County
- Redding
- 96002
- 5101 McLaren Dr
Nearby cities
Nearby neighborhoods
Nearby zip codes
Other Redding Topics
