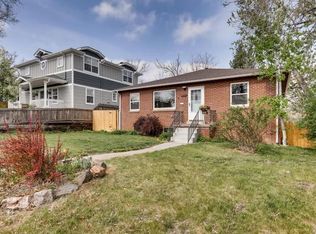

**OPEN HOUSE SATURDAY 5/17 12-2pm** Welcome to this charming home on a prime corner lot, offering a perfect blend of historic character and modern updates. Step inside to discover high ceilings and an abundance of natural light from the many windows that showcase the home’s unique design. The beautifully updated kitchen features sleek granite countertops, stainless steel appliances and beautiful tile backsplash, creating an ideal space for cooking and entertaining. Fresh interior paint and brand-new carpeting throughout add a touch of comfort and style. A great mudroom with a convenient powder bathroom welcomes you, and the main bedroom is a true retreat with a huge walk-in closet and an additional bonus closet for extra storage. Upstairs, the versatile 3rd bedroom can also be a fantastic loft or office space, providing flexibility to suit your needs. Throughout the home, you'll find clever hidden storage nooks, ensuring everything has its place. The lower-level basement hosts a bonus room and laundry area with an included washer and dryer for ultimate convenience. Outside, enjoy the privacy of a fenced yard and the added bonus of a massive garage with incredible potential. Unlike many garages in the area, this one has the unique benefit of street access versus alley access, giving you easy parking and entry. Perfectly situated just one block from the desirable Regis University, this home is ideally located near parks, charming coffee shops, local breweries, and offers quick access to I-70. Don't miss the opportunity to own this delightful, quintessential Denver home located in the desirable Berkeley neighborhood, blending historical charm with contemporary finishes!
Sold for $675,000
Zillow last checked:
Listing updated:
Bought with:
Charlie Marshall, 40042059
HomeSmart
Source: REcolorado as distributed by MLS GRID,MLS#: 1580068
Price history
| Date | Event | Price |
|---|---|---|
| 6/20/2025 | Sold | $675,000-1.5%$290/sqft |
Source:  REcolorado as distributed by MLS GRID #1580068 Report a problem REcolorado as distributed by MLS GRID #1580068 Report a problem | ||
| 5/30/2025 | Pending sale | $685,000$294/sqft |
Source: REcolorado as distributed by MLS GRID #1580068 Report a problem | ||
| 5/15/2025 | Price change | $685,000-2%$294/sqft |
Source: REcolorado as distributed by MLS GRID #1580068 Report a problem | ||
| 4/17/2025 | Price change | $699,000-2.2%$300/sqft |
Source: REcolorado as distributed by MLS GRID #1580068 Report a problem | ||
| 4/3/2025 | Price change | $715,000-2.1%$307/sqft |
Source: REcolorado as distributed by MLS GRID #1580068 Report a problem | ||
| 3/28/2025 | Listed for sale | $730,000$313/sqft |
Source: REcolorado as distributed by MLS GRID #1580068 Report a problem | ||
| 3/21/2025 | Pending sale | $730,000$313/sqft |
Source: REcolorado as distributed by MLS GRID #1580068 Report a problem | ||
| 2/27/2025 | Listed for sale | $730,000+31.8%$313/sqft |
Source: REcolorado as distributed by MLS GRID #1580068 Report a problem | ||
| 9/23/2019 | Sold | $554,000-0.9%$238/sqft |
Source: Public Record Report a problem | ||
| 8/19/2019 | Pending sale | $559,000$240/sqft |
Source: Keller Williams Realty Urban Elite #9254750 Report a problem | ||
| 8/17/2019 | Listed for sale | $559,000$240/sqft |
Source: Keller Williams Realty Urban Elite #9254750 Report a problem | ||
| 8/13/2019 | Pending sale | $559,000$240/sqft |
Source: Keller Williams Realty Urban Elite #9254750 Report a problem | ||
| 8/7/2019 | Listed for sale | $559,000+74.7%$240/sqft |
Source: Keller Williams Realty Urban Elite #9254750 Report a problem | ||
| 10/11/2013 | Sold | $320,000-3%$137/sqft |
Source: Public Record Report a problem | ||
| 8/9/2013 | Price change | $329,900-2.9%$142/sqft |
Source: The Berkshire Group, Inc #1218990 Report a problem | ||
| 7/26/2013 | Listed for sale | $339,900+18.4%$146/sqft |
Source: The Berkshire Group, Inc #1218990 Report a problem | ||
| 9/11/2008 | Sold | $287,000+31.2%$123/sqft |
Source: Public Record Report a problem | ||
| 3/12/2006 | Sold | $218,800$94/sqft |
Source: Public Record Report a problem | ||
Get a cash offer in 3 minutes
Find out how much your home could sell for in as little as 3 minutes with a no-obligation cash offer.
Estimated market value
$646,800
