Skip main navigation
Sold for $2,550,000
  • $2,550,000

    5101 N CASA BLANCA Drive #235, Paradise Valley, AZ 85253

    3beds
    2,130sqft
    Townhouse
    Built in 1985
    3,980 Square Feet Lot
    $2,482,800 Zestimate®
    $1,197/sqft
    $3,892 Estimated rent

    Home value

    $2,482,800

    $2.23M - $2.78M

    $3,892/mo

    Zestimate® history
    Loading
    Loading...

    Owner options

    List your home for rent

    $3,892/mo

    Rent Zestimate®

    Find your next renter with Zillow Rental Manager. Plus, with online applications, you can quickly screen prospective tenants – for free.

    Learn more

    $3,892/mo

    Rent Zestimate®

    Refinance and save

    $15,761/mo

    Est. payment

    Refinancing to a lower rate could help reduce your monthly payments and save thousands over the life of the loan.

    See today's rates

    $15,761/mo

    Est. payment

    Explore your selling options

    Work with a Zillow partner agent

    Leverage their expertise and Zillow's premium Showcase listings to get your home seen by more buyers.

    Get started

    List with your own agent

    Get your home in front of millions of buyers by listing it on Zillow.

    Learn how to do it

    Sell it yourself

    Take full control of how buyers see your home on Zillow by listing For Sale by Owner (FSBO).

    List your home

    What's special

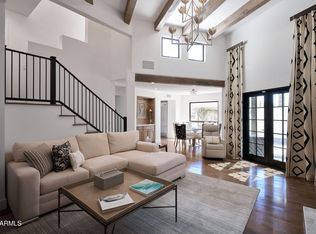
    Views of camelback mountainIncredible primary closetExquisite great roomSalvaged antique doorsLimestone flooringSterling silver door hardware
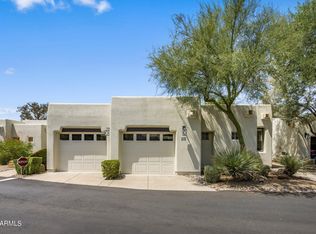
    In the exclusive enclave of Casa Blanca stands a truly exceptional residence unlike any other! This single-level home underwent a comprehensive transformation, where it was taken down to its shell and meticulously redesigned. Now boasting an exquisite great room that seamlessly flows onto a patio with views of Camelback Mountain, this home is a testament to luxury living. The attention to detail is unparalleled, featuring gorgeous finishes such as limestone flooring, elegant steel doors and windows and an incredible primary closet. Salvaged antique doors from a historic Masonic temple, sleek black-lacquered doors and trim, and sterling silver door hardware further enhance the allure of this special home.

    Zillow last checked:

    Listing updated:

    Listed by:

    Michelle Kort 602-750-2520,

    Compass,

    Samantha Riley Kates 602-384-4660,

    Compass

    Bought with:

    Sharon M Berrett, SA651857000

    Compass

    Laney K Brandt, SA509279000

    Compass

    Source: ARMLS,MLS#: 6754435MLS Logo

    Facts & features

    Interior

    Bedrooms & bathrooms
    • Bedrooms: 3
    • Bathrooms: 3
    • Full bathrooms: 2
    • 1/2 bathrooms: 1
    Heating
    • Natural Gas
    Cooling
    • Central Air, Programmable Thmstat
    Appliances
    • Included: Dryer, Washer, Water Softener Owned, Reverse Osmosis, Refrigerator, Built-in Microwave, Dishwasher, Disposal, Gas Range, Gas Oven, Water Purifier
    • Laundry: Inside, Gas Dryer Hookup
    Features
    • High Speed Internet, Smart Home, Granite Counters, Double Vanity, Eat-in Kitchen, Breakfast Bar, No Interior Steps, Kitchen Island, Pantry, 3/4 Bath Master Bdrm
    • Flooring: Stone
    • Windows: Low Emissivity Windows, Double Pane Windows
    • Has basement: No
    • Number of fireplaces: 1
    • Fireplace features: Exterior Fireplace, Gas
    • Common walls with other units/homes: 1 Common Wall,End Unit
    Interior area
    • Total structure area: 2,130
    • Total interior livable area: 2,130 sqft

    Property

    Parking
    • Total spaces: 2
    • Parking features: Assigned
    • Carport spaces: 1
    • Uncovered spaces: 1
    Features
    • Stories: 1
    • Patio & porch: Patio
    • Exterior features: Private Street(s), Private Yard, Built-in Barbecue
    • Pool features: None
    • Spa features: None
    • Fencing: Block
    • Has view: Yes
    • View description: Mountain(s)
    Lot
    • Size: 3,980 Square Feet
    • Features: Sprinklers In Rear, Sprinklers In Front, Desert Back, Desert Front, Auto Timer H2O Front, Auto Timer H2O Back
    Details
    • Parcel number: 17320207A

    Construction

    Type & style
    • Home type: Townhouse
    • Architectural style: Contemporary
    • Property subtype: Townhouse
    • Attached to another structure: Yes
    Materials
    • Stucco, Wood Frame, Painted
    • Roof: Built-Up,Foam
    Condition
    • Year built: 1985

    Utilities & green energy

    • Sewer: Public Sewer
    • Water: City Water

    Community & HOA

    Community
    • Features: Pool, Pickleball, Gated, Community Spa, Community Spa Htd, Guarded Entry, Tennis Court(s), Biking/Walking Path
    • Security: Fire Sprinkler System, Security Guard
    • Subdivision: CASA BLANCA 2 LOT 201-238 AMD
    HOA
    • Has HOA: Yes
    • Services included: Insurance, Sewer, Maintenance Grounds, Street Maint, Front Yard Maint, Trash, Water
    • HOA fee: $850 monthly
    • HOA name: Casa Blanca
    • HOA phone: 480-948-5860
    Location
    • Region: Paradise Valley

    Financial & listing details

    • Price per square foot: $1,197/sqft
    • Tax assessed value: $1,084,300
    • Annual tax amount: $3,638
    • Date on market: 9/9/2024
    • Cumulative days on market: 130 days
    • Listing terms: Cash,Conventional
    • Ownership: Fee Simple

    Price history

    DateEventPrice
    1/17/2025Sold$2,550,000-1.7%$1,197/sqft
    Source: ARMLS #6754435 Report a problem
    11/22/2024Price change$2,595,000-3.7%$1,218/sqft
    Source: ARMLS #6754435 Report a problem
    9/9/2024Listed for sale$2,695,000+14.7%$1,265/sqft
    Source: ARMLS #6754435 Report a problem
    3/25/2022Sold$2,350,000+279%$1,103/sqft
    Source: Public Record Report a problem
    3/4/2016Sold$620,000+3.3%$291/sqft
    Source: Public Record Report a problem
    12/19/2007Sold$600,000$282/sqft
    Source: Public Record Report a problem

    Public tax history

    YearProperty taxesTax assessment
    2025$3,420 +5.2%$108,430 -6.1%
    2024$3,252 -9.9%$115,500 +101%
    2023$3,609 +5.5%$57,472 -21.1%
    2022$3,420 -19.2%$72,830 -5%
    2021$4,234 +20.7%$76,680 +3.8%
    2020$3,508 $73,880 +12.5%
    2019-- $65,670
    Find assessor info on the county website

    Neighborhood: 85253

    Nearby schools

    GreatSchools rating
    Schools provided by the listing agent
    • Elementary: Kiva Elementary School
    • Middle: Mohave Middle School
    • High: Saguaro High School
    • District: Scottsdale Unified District

    Source: ARMLS. This data may not be complete. We recommend contacting the local school district to confirm school assignments for this home.

    Get a cash offer in 3 minutes
    Find out how much your home could sell for in as little as 3 minutes with a no-obligation cash offer.
    Estimated market value
    $2,482,800
    Get a cash offer in 3 minutes
    Find out how much your home could sell for in as little as 3 minutes with a no-obligation cash offer.
    Estimated market value
    $2,482,800