Skip main navigation
Sold for $2,900,000
  • $2,900,000

    5101 N CASA BLANCA Drive #328, Paradise Valley, AZ 85253

    2beds
    3baths
    2,486sqft
    Single Family Residence
    Built in 1992
    7,330 Square Feet Lot
    $-- Zestimate®
    $1,167/sqft
    $4,822 Estimated rent

    Home value

    Not available

    Estimated sales range

    Not available

    $4,822/mo

    Zestimate® history
    Loading
    Loading...

    Owner options

    List your home for rent

    $4,822/mo

    Rent Zestimate®

    Find your next renter with Zillow Rental Manager. Plus, with online applications, you can quickly screen prospective tenants – for free.

    Learn more

    $4,822/mo

    Rent Zestimate®

    Refinance and save

    $17,377/mo

    Est. payment

    Refinancing to a lower rate could help reduce your monthly payments and save thousands over the life of the loan.

    See today's rates

    $17,377/mo

    Est. payment

    Explore your selling options

    Work with a Zillow partner agent

    Leverage their expertise and Zillow's premium Showcase listings to get your home seen by more buyers.

    Get started

    List with your own agent

    Get your home in front of millions of buyers by listing it on Zillow.

    Learn how to do it

    Sell it yourself

    Take full control of how buyers see your home on Zillow by listing For Sale by Owner (FSBO).

    List your home

    What's special

    Modern upgradesOpen-concept livingLush landscapingLush greenerySpacious layoutPrivate outdoor retreatElegant finishes
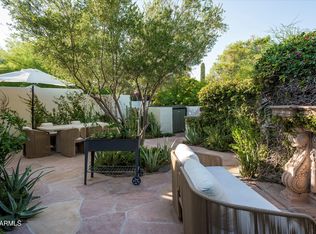
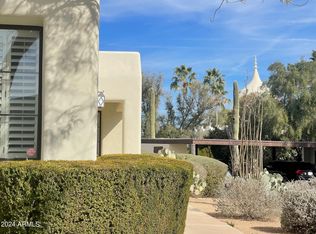
    Welcome home to this beautifully remodeled single-family residence in the prestigious, guard-gated Casa Blanca Community! Nestled on one of the largest lots in Casa Blanca, this exquisite property offers 2,486 square feet of meticulously updated beauty and sophistication. This 2-bedroom, 2.5-bath home with an attached 2-car garage has undergone a complete transformation, leaving no detail untouched. The extensive upgrades include: A brand-new chef's kitchen with premium finishes and appliances. Fully renovated bathrooms, designed with modern elegance and functionality. Updated lighting fixtures and window treatments, adding warmth and style throughout. Step outside to your private outdoor retreat, featuring thoughtfully landscaped vignettes and lush greenery. This space is truly an entertainer's dream, ideal for hosting gatherings or enjoying peaceful evenings under the stars. Key Features Include: Spacious Layout: 2,486 SF of open-concept living with elegant finishes throughout. Modern Upgrades: Fully remodeled chefs kitchen and bathrooms featuring high-end materials and design. High End Appliances: Including Sub-Zero/Wolf Outdoor Oasis: Lush landscaping in an inviting backyard, ideal for entertaining or unwinding. Prime Location: Nestled within the highly sought-after Casa Blanca community, offering 24/7 security and a tranquil environment. Close to Old Town Scottsdale: Dining and Entertainment, Hiking, Biking, Swimming, Golf, Tennis, and Pickleball are all a short distance away. For a full list of upgrades, please refer to the documents tab. This home is the epitome of style, comfort, and luxury. Don't miss your chance to own this one-of-a-kind property. Welcome Home

    Zillow last checked:

    Listing updated:

    Listed by:

    Wendy Lentz 480-861-2580,

    Compass,

    Christopher V Karas 602-919-6511,

    Compass

    Bought with:

    Oleg Bortman, BR636864000

    The Brokery

    Tucker Blalock, BR642462000

    The Brokery

    Source: ARMLS,MLS#: 6796621MLS Logo

    Facts & features

    Interior

    Bedrooms & bathrooms
    • Bedrooms: 2
    • Bathrooms: 3
    Heating
    • Natural Gas
    Cooling
    • Central Air, Ceiling Fan(s), ENERGY STAR Qualified Equipment, Programmable Thmstat
    Appliances
    • Included: Gas Cooktop
    Features
    • High Speed Internet, Double Vanity, Eat-in Kitchen, Breakfast Bar, No Interior Steps, Vaulted Ceiling(s), Kitchen Island, Pantry, Full Bth Master Bdrm, Separate Shwr & Tub
    • Flooring: Carpet, Tile
    • Windows: Skylight(s), Low Emissivity Windows, Double Pane Windows, Mechanical Sun Shds
    • Has basement: No
    • Has fireplace: Yes
    • Fireplace features: Exterior Fireplace, Living Room, Master Bedroom, Gas
    Interior area
    • Total structure area: 2,486
    • Total interior livable area: 2,486 sqft

    Property

    Parking
    • Total spaces: 4
    • Parking features: Garage Door Opener, Direct Access
    • Garage spaces: 2
    • Uncovered spaces: 2
    Features
    • Stories: 1
    • Patio & porch: Covered
    • Exterior features: Built-in Barbecue
    • Pool features: None
    • Spa features: None, Bath
    • Fencing: Block
    Lot
    • Size: 7,330 Square Feet
    • Features: Desert Back, Desert Front, Cul-De-Sac
    Details
    • Parcel number: 17320291

    Construction

    Type & style
    • Home type: SingleFamily
    • Architectural style: Contemporary
    • Property subtype: Single Family Residence
    Materials
    • Stucco, Wood Frame, Painted
    • Roof: Built-Up
    Condition
    • Year built: 1992

    Utilities & green energy

    • Sewer: Public Sewer
    • Water: City Water

    Community & HOA

    Community
    • Features: Pickleball, Gated, Community Spa, Community Spa Htd, Community Pool, Guarded Entry, Tennis Court(s), Biking/Walking Path
    • Security: Fire Sprinkler System, Security System Owned, Security Guard
    • Subdivision: CASA BLANCA DETACHED HOMES
    HOA
    • Has HOA: Yes
    • Services included: Insurance, Sewer, Maintenance Grounds, Street Maint, Front Yard Maint, Trash, Water
    • HOA fee: $850 monthly
    • HOA name: Casa Blanca HOA
    • HOA phone: 480-948-5960
    Location
    • Region: Paradise Valley

    Financial & listing details

    • Price per square foot: $1,167/sqft
    • Tax assessed value: $1,604,700
    • Annual tax amount: $5,140
    • Date on market: 12/21/2024
    • Cumulative days on market: 84 days
    • Listing terms: Cash,Conventional
    • Ownership: Fee Simple

    Price history

    DateEventPrice
    3/14/2025Sold$2,900,000-6.5%$1,167/sqft
    Source: ARMLS #6796621 Report a problem
    1/23/2025Price change$3,100,000-3.1%$1,247/sqft
    Source: ARMLS #6796621 Report a problem
    1/15/2025Price change$3,200,000-1.5%$1,287/sqft
    Source: ARMLS #6796621 Report a problem
    12/21/2024Listed for sale$3,250,000+116.7%$1,307/sqft
    Source: ARMLS #6796621 Report a problem
    3/30/2021Sold$1,500,000-6.3%$603/sqft
    Source: ARMLS #6191430 Report a problem
    3/1/2021Listed for sale$1,600,000+61.6%$644/sqft
    Source: My Home Group Real Estate #6191430 Report a problem
    9/28/2016Sold$990,000+4.3%$398/sqft
    Source: Public Record Report a problem
    5/11/2016Listing removed$949,500$382/sqft
    Source: Russ Lyon Sotheby''s International Realty #5342121 Report a problem
    3/12/2016Price change$949,500-4.9%$382/sqft
    Source: Russ Lyon Sotheby's International Realty #5342121 Report a problem
    1/23/2016Price change$998,500-4.8%$402/sqft
    Source: Russ Lyon Sotheby''s International Realty #5342121 Report a problem
    4/14/2015Price change$1,049,000-4.5%$422/sqft
    Source: Russ Lyon Sotheby's International Realty #5248223 Report a problem
    3/11/2015Listed for sale$1,099,000$442/sqft
    Source: Russ Lyon Sotheby's International Realty #5248223 Report a problem

    Public tax history

    YearProperty taxesTax assessment
    2025$5,949 +16.7%$160,470 +3.6%
    2024$5,099 -6.1%$154,930 +88.2%
    2023$5,430 +5.2%$82,341 -17.5%
    2022$5,160 -5.6%$99,860 +6.7%
    2021$5,467 +4%$93,630 +0.7%
    2020$5,254 +3.7%$93,010 +10.8%
    2019$5,068 $83,930 +6.6%
    2018$5,068 +5%$78,730 +4.2%
    2017$4,829 -4.7%$75,550 -11.9%
    2016$5,067 -4.6%$85,780 +10.8%
    2015$5,309 $77,420 +13.6%
    2014-- $68,160 +41.9%
    2013-- $48,050 -10.7%
    2012-- $53,800 +1.6%
    2011-- $52,950 -23.2%
    2010-- $68,950 -7.1%
    2009-- $74,250 +4.9%
    2008-- $70,750 -3.9%
    2007-- $73,600 +54.5%
    2006-- $47,650
    2005-- $47,650 +15.9%
    2004-- $41,100
    2003-- $41,100 +25.9%
    2002-- $32,650
    Find assessor info on the county website

    Neighborhood: 85253

    Nearby schools

    GreatSchools rating
    Schools provided by the listing agent
    • Elementary: Kiva Elementary School
    • Middle: Mohave Middle School
    • High: Saguaro High School
    • District: Scottsdale Unified District

    Source: ARMLS. This data may not be complete. We recommend contacting the local school district to confirm school assignments for this home.