Pull up to the curb and discover this charming Butler-Tarkington home! Featuring an amazing front porch, take a moment to sit and enjoy the views of the elegant homes on the block. Upon entering, you'll find a floor plan with a spacious and modern feel, meticulously updated throughout. Be prepared to be impressed by the refinished hardwood floors and the comprehensive overhaul of the kitchen and bathroom. The selection of tile, countertops, and backsplash in both the kitchen and bath was carefully chosen to maintain the classic nature of the home and its neighborhood. The large family room boasts a wood-burning fireplace with a beautiful mantel, perfect for holiday decorations. In the dining room or breakfast area, you'll find a custom built-in touch, adding to the home's classic charm. Step out to the backyard and discover a generously sized wood deck, offering ample space for outdoor enjoyment. The yard, enclosed by privacy fencing on three sides, provides a sense of seclusion. The detached garage easily accommodates your car and offers additional storage space, functioning effectively as a 1.5-car garage. Situated in a premier location in Butler Tarkington, surrounded by Butler University and within walking distance of stores and shops, this home offers unparalleled convenience and charm.
Sold
$315,000
5101 N Kenwood Ave, Indianapolis, IN 46208
2beds
1,360sqft
Residential, Single Family Residence
Built in 1929
6,969 Square Feet Lot
$335,400 Zestimate®
$232/sqft
$1,652 Estimated rent
Home value
$335,400
$319,000 - $352,000
$1,652/mo
Zestimate® history
Owner options
List your home for rent
$1,652/mo
Rent Zestimate®
Find your next renter with Zillow Rental Manager. Plus, with online applications, you can quickly screen prospective tenants – for free.
$1,652/mo
Rent Zestimate®
Refinance and save
$1,988/mo
Est. payment
Refinancing to a lower rate could help reduce your monthly payments and save thousands over the life of the loan.
$1,988/mo
Est. payment
Explore your selling options
Work with a Zillow partner agent
Leverage their expertise and Zillow's premium Showcase listings to get your home seen by more buyers.
Get startedList with your own agent
Get your home in front of millions of buyers by listing it on Zillow.
Learn how to do itSell it yourself
Take full control of how buyers see your home on Zillow by listing For Sale by Owner (FSBO).
List your homeWhat's special
Wood - burning fireplaceDetached garageButler universitySpacious and modern feelBreakfast areaAmple spaceAdditional storage space
Zillow last checked:
Listing updated:
Listed by:
Brian Sanders 317-201-1070,
CENTURY 21 Scheetz
Bought with:
Emily Stewart
F.C. Tucker Company
Source: MIBOR as distributed by MLS GRID,MLS#: 21967938
Facts & features
Interior
Bedrooms & bathrooms
- Bedrooms: 2
- Bathrooms: 1
- Full bathrooms: 1
- Main level bathrooms: 1
- Main level bedrooms: 2
Primary bedroom
- Features: Laminate Hardwood
- Level: Main
- Area: 132 Square Feet
- Dimensions: 12x11
Bedroom 2
- Features: Laminate Hardwood
- Level: Main
- Area: 100 Square Feet
- Dimensions: 10x10
Other
- Features: Other
- Level: Basement
- Area: 78 Square Feet
- Dimensions: 13x06
Dining room
- Features: Hardwood
- Level: Main
- Area: 132 Square Feet
- Dimensions: 12x11
Kitchen
- Features: Tile-Ceramic
- Level: Main
- Area: 88 Square Feet
- Dimensions: 11x08
Living room
- Features: Hardwood
- Level: Main
- Area: 196 Square Feet
- Dimensions: 14x14
Heating
- Forced Air
Cooling
- Has cooling: Yes
Appliances
- Included: Dishwasher, Dryer, Disposal, Gas Water Heater, Microwave, Gas Oven, Refrigerator, Washer
- Laundry: In Basement
Features
- Bookcases, Hardwood Floors, Ceiling Fan(s), Entrance Foyer
- Flooring: Hardwood
- Windows: Storm Window(s), Windows Thermal, Wood Work Painted
- Basement: Unfinished
- Number of fireplaces: 1
- Fireplace features: Gas Log, Living Room
Interior area
- Total structure area: 1,360
- Total interior livable area: 1,360 sqft
- Finished area below ground: 0
Property
Parking
- Total spaces: 1
- Parking features: Detached
- Garage spaces: 1
- Details: Garage Parking Other(Keyless Entry, Service Door)
Features
- Levels: One
- Stories: 1
- Patio & porch: Deck, Covered
- Fencing: Fenced,Partial
Lot
- Size: 6,969 Square Feet
- Features: Sidewalks, Mature Trees
Details
- Parcel number: 490611133046000801
- Horse amenities: None
Construction
Type & style
- Home type: SingleFamily
- Architectural style: Craftsman,Bungalow
- Property subtype: Residential, Single Family Residence
Materials
- Vinyl Siding
- Foundation: Block
Condition
- New construction: No
- Year built: 1929
Utilities & green energy
- Water: Municipal/City
Community & HOA
Community
- Subdivision: Cedar Crest
HOA
- Has HOA: No
Location
- Region: Indianapolis
Financial & listing details
- Price per square foot: $232/sqft
- Tax assessed value: $336,700
- Annual tax amount: $3,040
- Date on market: 3/14/2024
- Cumulative days on market: 3 days
Price history
| Date | Event | Price |
|---|---|---|
| 4/22/2024 | Sold | $315,000+5%$232/sqft |
Source:  MIBOR as distributed by MLS GRID #21967938 Report a problem MIBOR as distributed by MLS GRID #21967938 Report a problem | ||
| 3/29/2024 | Pending sale | $300,000$221/sqft |
Source: MIBOR as distributed by MLS GRID #21967938 Report a problem | ||
| 3/28/2024 | Listed for sale | $300,000$221/sqft |
Source: MIBOR as distributed by MLS GRID #21967938 Report a problem | ||
| 3/15/2024 | Pending sale | $300,000$221/sqft |
Source: MIBOR as distributed by MLS GRID #21967938 Report a problem | ||
| 3/14/2024 | Listed for sale | $300,000+39.6%$221/sqft |
Source: MIBOR as distributed by MLS GRID #21967938 Report a problem | ||
| 10/26/2018 | Sold | $214,900$158/sqft |
Source: MIBOR as distributed by MLS GRID #21596282 Report a problem | ||
| 9/24/2018 | Pending sale | $214,900$158/sqft |
Source: MIBOR REALTOR Association #21596282 Report a problem | ||
| 9/18/2018 | Listed for sale | $214,900+11.6%$158/sqft |
Source: MIBOR REALTOR Association #21596282 Report a problem | ||
| 3/3/2017 | Sold | $192,500+15.8%$142/sqft |
Source: MIBOR as distributed by MLS GRID #21461169 Report a problem | ||
| 6/3/2015 | Sold | $166,200$122/sqft |
Source: Public Record Report a problem | ||
| 4/23/2015 | Pending sale | $166,200$122/sqft |
Source: Berkshire Hathaway Home #21347369 Report a problem | ||
| 4/21/2015 | Price change | $166,200+3.9%$122/sqft |
Source: Berkshire Hathaway Home #21347369 Report a problem | ||
| 4/17/2015 | Listed for sale | $159,900$118/sqft |
Source: Berkshire Hathaway Home #21347369 Report a problem | ||
Public tax history
| Year | Property taxes | Tax assessment |
|---|---|---|
| 2025 | $3,093 +5.4% | $336,700 +29.5% |
| 2024 | $2,934 +25.4% | $259,900 +4.5% |
| 2023 | $2,340 +10.6% | $248,600 +25.5% |
| 2022 | $2,116 -3.9% | $198,100 +7.7% |
| 2021 | $2,201 -1.9% | $183,900 -3.4% |
| 2020 | $2,244 +4.2% | $190,300 |
| 2019 | $2,153 +17.7% | $190,300 +4.4% |
| 2018 | $1,830 +5.5% | $182,300 +7.2% |
| 2017 | $1,735 +9.9% | $170,100 +7% |
| 2016 | $1,579 +3.6% | $159,000 +11.2% |
| 2014 | $1,525 -17.8% | $143,000 |
| 2013 | $1,855 | $143,000 -14.7% |
| 2012 | $1,855 | $167,600 +26.7% |
| 2011 | -- | $132,300 |
| 2010 | $1,363 -4.5% | $132,300 -2.8% |
| 2009 | $1,428 | $136,100 +4.1% |
| 2007 | -- | $130,800 -7.3% |
| 2006 | -- | $141,100 +35.2% |
| 2005 | -- | $104,400 |
| 2004 | -- | $104,400 |
| 2003 | -- | $104,400 +230.4% |
| 2002 | -- | $31,600 +200.1% |
| 2001 | -- | $10,530 |
| 2000 | -- | $10,530 |
Find assessor info on the county website
Neighborhood: Butler-Tarkington
Nearby homes
- $367,2003 bd1 ba2.1k sqft5111 N Kenwood Ave, Indianapolis, IN 46208Off Market
- $378,4002 bd2 ba2.3k sqft5041 N Kenwood Ave, Indianapolis, IN 46208Off Market
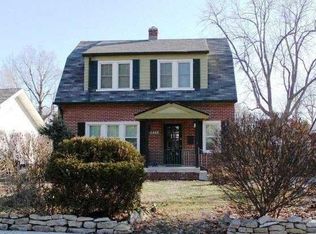
- $490,5003 bd2 ba1.4k sqft5115 N Kenwood Ave, Indianapolis, IN 46208Off Market
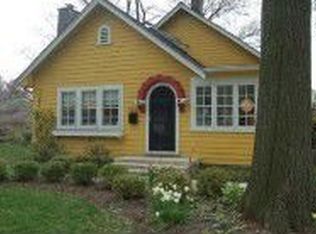
- $304,7002 bd0 ba1k sqft5037 N Kenwood Ave, Indianapolis, IN 46208Off Market
- $481,5004 bd2 ba1.7k sqft5102 N Illinois St, Indianapolis, IN 46208Off Market
- $299,6002 bd-- ba1k sqft5035 N Kenwood Ave, Indianapolis, IN 46208Off Market
- $431,2003 bd2 ba2.8k sqft5060 N Kenwood Ave, Indianapolis, IN 46208Off Market
- $594,3003 bd2 ba3.2k sqft5108 N Illinois St, Indianapolis, IN 46208Off Market
Nearby schools
GreatSchools rating
- 8/10Center for Inquiry School 84Grades: K-5Distance: 1 mi
- NABroad Ripple Middle School - An IB World SchoolGrades: 6-8Distance: 2 mi
- 2/10Shortridge High SchoolGrades: 9-12Distance: 1.9 mi
Get a cash offer in 3 minutes
Find out how much your home could sell for in as little as 3 minutes with a no-obligation cash offer.
Estimated market value
$335,400
Get a cash offer in 3 minutes
Find out how much your home could sell for in as little as 3 minutes with a no-obligation cash offer.
Estimated market value
$335,400
- Indiana
- Marion County
- Indianapolis
- 46208
- Butler-Tarkington
- 5101 N Kenwood Ave
Nearby cities
Nearby neighborhoods
Nearby zip codes
Other Indianapolis Topics
