Skip main navigation
Sold
  • $275,000

    5101 NE 121st Ave Unit 125, Vancouver, WA 98682

    3beds
    1,568sqft
    Residential, Manufactured Home
    Built in 2013
    -- sqft lot
    $271,400 Zestimate®
    $175/sqft
    $2,074 Estimated rent

    Home value

    $271,400

    $252,000 - $290,000

    $2,074/mo

    Zestimate® history
    Loading
    Loading...

    Owner options

    List your home for rent

    $2,074/mo

    Rent Zestimate®

    Find your next renter with Zillow Rental Manager. Plus, with online applications, you can quickly screen prospective tenants – for free.

    Learn more

    $2,074/mo

    Rent Zestimate®

    Refinance and save

    $1,677/mo

    Est. payment

    Refinancing to a lower rate could help reduce your monthly payments and save thousands over the life of the loan.

    See today's rates

    $1,677/mo

    Est. payment

    Explore your selling options

    Work with a Zillow partner agent

    Leverage their expertise and Zillow's premium Showcase listings to get your home seen by more buyers.

    Get started

    List with your own agent

    Get your home in front of millions of buyers by listing it on Zillow.

    Learn how to do it

    Sell it yourself

    Take full control of how buyers see your home on Zillow by listing For Sale by Owner (FSBO).

    List your home

    What's special

    Mature landscapingBamboo flooringDrip systemLarge paver areaPlanting bedsKitchen islandFenced backyard
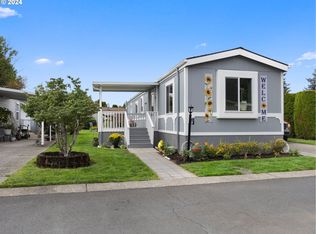
    Beautifully Maintained 3 Bedroom, 2 Bath home in highly desirable Creekside Estates 55+ Park with space rent of $835 a month. Light,Open Floorplan with Vaulted Ceilings, Bamboo Flooring, Gourmet Kitchen includes:Cherrywood Cabinets, Quartz Counters,Kitchen Island and Pantry,New Kitchen and Bath Faucets,Newer Stainless Appliances, Trex Deck with Aluminum Railing,Water Heater with Leak Alarm,Newer Window Frames with Flashing, Attached Garage with Overhead Storage,Built in Cabinets and Counter. Fenced Backyard is Private, with mature landscaping, Planting Beds,with Drip System in front and back,and Large Paver Area for outdoor relaxation.Rec Room includes Indoor Pool, Jacuzzi, Gourmet Kitchen,Meeting/Dining Area, Library, Excercise Area with Pool Table, and RV Parking.

    Zillow last checked:

    Listing updated:

    Listed by:

    Jenny Keepers 360-892-7325,

    Coldwell Banker Bain

    Bought with:

    Jenny Keepers, 36920

    Coldwell Banker Bain

    Source: RMLS (OR),MLS#: 24155893MLS Logo

    Facts & features

    Interior

    Bedrooms & bathrooms
    • Bedrooms: 3
    • Bathrooms: 2
    • Full bathrooms: 2
    • Main level bathrooms: 2
    Rooms
    • Room types: Bedroom 2, Bedroom 3, Dining Room, Family Room, Kitchen, Living Room, Primary Bedroom
    Primary bedroom
    • Features: Bamboo Floor, Quartz, Soaking Tub, Tile Floor, Vaulted Ceiling, Walkin Shower
    • Level: Main
    • Area: 156
    • Dimensions: 12 x 13
    Bedroom 2
    • Features: Bamboo Floor, Vaulted Ceiling
    • Level: Main
    • Area: 132
    • Dimensions: 11 x 12
    Bedroom 3
    • Features: Bamboo Floor, Vaulted Ceiling
    • Level: Main
    • Area: 132
    • Dimensions: 11 x 12
    Dining room
    • Features: Bamboo Floor, Vaulted Ceiling
    • Level: Main
    Kitchen
    • Features: Dishwasher, Island, Microwave, Pantry, Free Standing Range, Free Standing Refrigerator, Quartz, Tile Floor, Vaulted Ceiling
    • Level: Main
    • Area: 156
    • Width: 13
    Living room
    • Features: Bamboo Floor, Vaulted Ceiling
    • Level: Main
    • Area: 247
    • Dimensions: 13 x 19
    Heating
    • Forced Air
    Cooling
    • Heat Pump
    Appliances
    • Included: Dishwasher, Free-Standing Range, Free-Standing Refrigerator, Microwave, Plumbed For Ice Maker, Stainless Steel Appliance(s), Washer/Dryer, Electric Water Heater
    • Laundry: Laundry Room
    Features
    • Quartz, Soaking Tub, Solar Tube(s), Vaulted Ceiling(s), Kitchen Island, Pantry, Walkin Shower, Tile
    • Flooring: Tile, Bamboo
    • Windows: Vinyl Frames
    • Basement: None
    Interior area
    • Total structure area: 1,568
    • Total interior livable area: 1,568 sqft

    Property

    Parking
    • Total spaces: 1
    • Parking features: Driveway, Attached, Oversized
    • Attached garage spaces: 1
    • Has uncovered spaces: Yes
    Accessibility
    • Accessibility features: Garage On Main, One Level, Utility Room On Main, Walkin Shower, Accessibility
    Features
    • Levels: One
    • Stories: 1
    • Patio & porch: Deck, Patio
    • Exterior features: Raised Beds, Yard
    • Fencing: Fenced
    • Park: Creekside Estates
    Lot
    • Features: Level, Trees, SqFt 0K to 2999
    Details
    • Parcel number: 986031837
    • On leased land: Yes
    • Lease amount: $835
    • Land lease expiration date: 1752105600000

    Construction

    Type & style
    • Home type: MobileManufactured
    • Property subtype: Residential, Manufactured Home
    Materials
    • Lap Siding
    • Foundation: Skirting
    • Roof: Composition
    Condition
    • Resale
    • New construction: No
    • Year built: 2013

    Utilities & green energy

    • Sewer: Public Sewer
    • Water: Public
    • Utilities for property: Cable Connected

    Community & HOA

    Community
    • Security: None
    • Senior community: Yes
    • Subdivision: Creekside Estates
    HOA
    • Has HOA: No
    Location
    • Region: Vancouver

    Financial & listing details

    • Price per square foot: $175/sqft
    • Tax assessed value: $121,176
    • Annual tax amount: $1,499
    • Date on market: 1/13/2025
    • Cumulative days on market: 1 day
    • Listing terms: Cash
    • Road surface type: Paved
    • Body type: Double Wide

    Price history

    DateEventPrice
    2/18/2025Sold$275,000+3.8%$175/sqft
    Source: RMLS (OR) #24155893 Report a problem
    1/14/2025Pending sale$265,000$169/sqft
    Source: RMLS (OR) #24155893 Report a problem
    1/14/2025Listed for sale$265,000+41.7%$169/sqft
    Source: RMLS (OR) #24155893 Report a problem
    7/10/2020Sold$187,000-4.1%$119/sqft
    Source: RMLS (OR) #20213111 Report a problem
    6/19/2020Pending sale$194,900$124/sqft
    Source: Berkshire Hathaway HomeServices NW Real Estate #20213111 Report a problem
    5/19/2020Listed for sale$194,900$124/sqft
    Source: Berkshire Hathaway HomeServices NW Real Estate #20213111 Report a problem
    5/15/2020Pending sale$194,900$124/sqft
    Source: Berkshire Hathaway HomeServices NW Real Estate #20213111 Report a problem
    5/4/2020Price change$194,900-2.5%$124/sqft
    Source: Berkshire Hathaway HomeServices NW Real Estate #20213111 Report a problem
    1/23/2020Listed for sale$199,900+57.4%$127/sqft
    Source: Berkshire Hathaway HomeServices NW Real Estate #20213111 Report a problem
    9/13/2013Sold$127,000$81/sqft
    Source: RMLS (OR) #13245063 Report a problem

    Public tax history

    YearProperty taxesTax assessment
    2025$1,235 +5.2%$121,176 +3%
    2024$1,173 +3.5%$117,612
    2023$1,133 +9.7%$117,612
    2022$1,033 +6.9%$117,612 +16.8%
    2021$966 +11%$100,683 +13%
    2020$870 $89,100 +9.9%
    2019$870 +23.9%$81,081 +15.2%
    2018$702 +9.4%$70,389 +36.2%
    2017$642 +9.1%$51,678 +5.5%
    2016$588 $49,005 +4.8%
    2015$588 +0.7%$46,778 +5%
    2014$584 $44,550 -6.1%
    2013$584 -21%$47,430 +8.8%
    2012$739 $43,605
    Find assessor info on the county website

    Neighborhood: North Image

    Nearby schools

    GreatSchools rating
    Schools provided by the listing agent
    • Elementary: Image
    • Middle: Covington
    • High: Heritage

    Source: RMLS (OR). This data may not be complete. We recommend contacting the local school district to confirm school assignments for this home.

    Get a cash offer in 3 minutes
    Find out how much your home could sell for in as little as 3 minutes with a no-obligation cash offer.
    Estimated market value
    $271,400
    Get a cash offer in 3 minutes
    Find out how much your home could sell for in as little as 3 minutes with a no-obligation cash offer.
    Estimated market value
    $271,400