Skip main navigation
Off market
  • $246,800

    5101 NE 121st Ave Unit 169, Vancouver, WA 98682

    3beds
    2baths
    1,886sqft
    MobileManufactured
    Built in 2005
    4,791 Square Feet Lot
    $246,800 Zestimate®
    $131/sqft
    $2,382 Estimated rent

    Home value

    $246,800

    $220,000 - $271,000

    $2,382/mo

    Zestimate® history
    Loading
    Loading...

    Owner options

    List your home for rent

    $2,382/mo

    Rent Zestimate®

    Find your next renter with Zillow Rental Manager. Plus, with online applications, you can quickly screen prospective tenants – for free.

    Learn more

    $2,382/mo

    Rent Zestimate®

    Refinance and save

    $1,560/mo

    Est. payment

    Refinancing to a lower rate could help reduce your monthly payments and save thousands over the life of the loan.

    See today's rates

    $1,560/mo

    Est. payment

    Explore your selling options

    Work with a Zillow partner agent

    Leverage their expertise and Zillow's premium Showcase listings to get your home seen by more buyers.

    Get started

    List with your own agent

    Get your home in front of millions of buyers by listing it on Zillow.

    Learn how to do it

    Sell it yourself

    Take full control of how buyers see your home on Zillow by listing For Sale by Owner (FSBO).

    List your home

    What's special

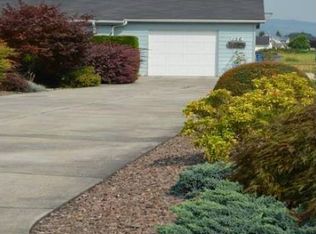
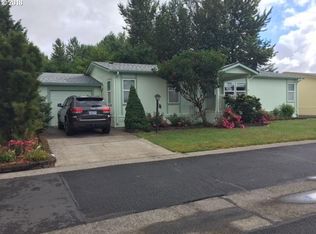
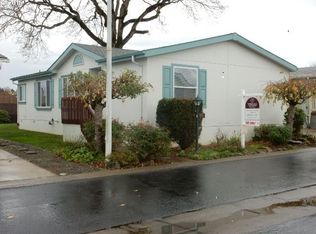
    You will be proud and excited to show off your new home. As you enter your home you will be greeted by your dream kitchen and oversized living room with high vaulted ceilings. Style and quality were a standard when this home was built. Fireplace will give your guest a warm cozy feeling and the open concept has a relaxed atmosphere. You will feel a sense of comfort as you walk into your master suite. French doors open up to your oversized private bath. Take a hot relaxing bath in the Jacuzzi tub. His and hers sinks for plenty of space so you both can start off the day together. This unique property will not last long so make sure you schedule a tour today. Single Story 3 Bedrooms 2 Bathrooms Jacuzzi Tub Wood Burning Fireplace New Flooring Vaulted Ceilings Single Car Garage Tool Shed Built in 2005 Fleetwood Home 1886 Square Feet Appliances Included Large Deck Creekside Estates Offers: Community Center Meeting Room Pool and Hot Tub Gourmet Kitchen Fitness Center Pool Table Creekside Estate residences are proud to be a part of this community. Senior living at its finest. You will quickly find that this property sits in a perfect location. Close to all conveniences like shopping, groceries, Vancouver Mall and public transportation. Creekside Estates has features and amenities for everyone. Take a leisurely walk around the manicured and landscaped estate. Spend a relaxing afternoon doing some bird watching in the community park. Everyone is welcome to lounge around the community center. Take a swim in the pool or wash away your stresses in the hot tub. Fitness center, puzzle room, large kitchen and seating area to accommodate a large family gathering. Come visit one of Vancouver’s best kept secrets and you will soon find yourself not wanting to leave. For more information please contact: Linda Lopriore 360-254-8586 creeksideestates@questoffi?ce.net

    This property is not currently displayed as for sale or rent on Zillow. This may be different from what's on other websites or public sources.

    Facts & features

    Interior

    Bedrooms & bathrooms
    • Bedrooms: 3
    • Bathrooms: 2
    Heating
    • Forced air
    Cooling
    • Central
    Appliances
    • Included: Dishwasher, Dryer, Microwave, Range / Oven, Refrigerator, Washer
    Features
    • Flooring: Tile, Hardwood
    • Has fireplace: No
    Interior area
    • Total interior livable area: 1,886 sqft

    Property

    Parking
    • Total spaces: 1
    • Parking features: Garage - Attached
    Features
    • Exterior features: Other
    • Has view: Yes
    • View description: Water
    • Has water view: Yes
    • Water view: Water
    Lot
    • Size: 4,791 Square Feet
    Details
    • Parcel number: 611340000

    Construction

    Type & style
    • Home type: MobileManufactured
    Materials
    • Roof: Composition
    Condition
    • Year built: 2005

    Community & HOA

    Location
    • Region: Vancouver

    Financial & listing details

    • Price per square foot: $131/sqft
    • Tax assessed value: $134,149

    Price history

    DateEventPrice
    5/18/2012Sold$125,000-16.4%$66/sqft
    Source: RMLS (OR) #12615461 Report a problem
    10/7/2011Listed for sale$149,500+199%$79/sqft
    Source: Options-nw.com Report a problem
    7/29/2011Sold$50,000$27/sqft
    Source: Agent Provided Report a problem

    Public tax history

    YearProperty taxesTax assessment
    2024$0 $134,149 -14.7%
    2023$0 $157,342 -21.9%
    2022$53 $201,476 +12.4%
    2021-- $179,176 -2%
    2020$0 $182,855 +21.2%
    2019$0 $150,819 +358992.8%
    2018$0 $42
    2017$0 $42
    2016$0 $42
    2015$0 $42
    2014$0 $42 -98.7%
    2013$0 $3,155 -95%
    2012$837 +4.3%$63,155 +3.7%
    2011$802 -9.7%$60,896 +1.2%
    2010$888 +14.3%$60,169 -21.5%
    2009$777 $76,600 -1%
    2008-- $77,400
    2007-- $77,400
    2005-- --
    Find assessor info on the county website

    Neighborhood: North Image

    Nearby schools

    GreatSchools rating
    Get a cash offer in 3 minutes
    Find out how much your home could sell for in as little as 3 minutes with a no-obligation cash offer.
    Estimated market value
    $246,800
    Get a cash offer in 3 minutes
    Find out how much your home could sell for in as little as 3 minutes with a no-obligation cash offer.
    Estimated market value
    $246,800