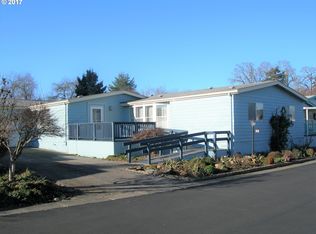
Welcome to one of Creekside Estates gems. Set on a corner lot, this warm and inviting home offers a garage as well as a carport and a fully fenced private backyard. Easy flowing open floor plan with vaulted ceilings throughout. Enjoy the new carpet. Well planned out kitchen with a cooking island and a pantry closet for any extra storage needs you may have. This home offers an abundance of natural light all day long thanks to the use of skylights and bay windows. It also includes a primary ensuite complete with a large walk-in closet. There are two additional generously sized bedrooms, both with walk-in closets. Conveniently located full bath for not only the two additional bedrooms but for your guests as well. Large laundry room with a soaking sink and plenty of space for all of your other laundry needs. Outside, the large deck provides an escape from the sun on those unusually hot days, as well as a covered walkway to the garage. As a member of this 55 plus community, you also have access to the clubhouse. There you will find an indoor lap pool and jacuzzi, meeting/party room, library, kitchen and an exercise room that will allow you to cancel your current gym membership...you won?t be disappointed living in either this home or the community.
Sold
$232,000
5101 NE 121st Ave Unit 88, Vancouver, WA 98682
3beds
1,794sqft
Residential, Manufactured Home
Built in 1989
-- sqft lot
$212,800 Zestimate®
$129/sqft
$1,887 Estimated rent
Home value
$212,800
$187,000 - $238,000
$1,887/mo
Zestimate® history
Owner options
List your home for rent
$1,887/mo
Rent Zestimate®
Find your next renter with Zillow Rental Manager. Plus, with online applications, you can quickly screen prospective tenants – for free.
$1,887/mo
Rent Zestimate®
Refinance and save
$1,467/mo
Est. payment
Refinancing to a lower rate could help reduce your monthly payments and save thousands over the life of the loan.
$1,467/mo
Est. payment
Explore your selling options
Work with a Zillow partner agent
Leverage their expertise and Zillow's premium Showcase listings to get your home seen by more buyers.
Get startedList with your own agent
Get your home in front of millions of buyers by listing it on Zillow.
Learn how to do itSell it yourself
Take full control of how buyers see your home on Zillow by listing For Sale by Owner (FSBO).
List your homeWhat's special
Zillow last checked:
Listing updated:
Listed by:
Luke Ross 360-901-5550,
Keller Williams Realty
Bought with:
Austin Cassity, 21009741
Keller Williams Realty
Source: RMLS (OR),MLS#: 23355981
Facts & features
Interior
Bedrooms & bathrooms
- Bedrooms: 3
- Bathrooms: 2
- Full bathrooms: 1
- Partial bathrooms: 1
- Main level bathrooms: 2
Rooms
- Room types: Utility Room, Bedroom 2, Bedroom 3, Dining Room, Family Room, Kitchen, Living Room, Primary Bedroom
Primary bedroom
- Features: Bay Window, Suite, Vaulted Ceiling, Vinyl Floor, Walkin Closet, Wallto Wall Carpet
- Level: Main
- Area: 240
- Dimensions: 15 x 16
Bedroom 2
- Features: Vaulted Ceiling, Walkin Closet, Wallto Wall Carpet
- Level: Main
- Area: 130
- Dimensions: 10 x 13
Bedroom 3
- Features: Vaulted Ceiling, Walkin Closet, Wallto Wall Carpet
- Level: Main
- Area: 130
- Dimensions: 10 x 13
Dining room
- Features: High Ceilings, Wallto Wall Carpet
- Level: Main
- Area: 55
- Dimensions: 11 x 5
Family room
- Features: Bay Window, Ceiling Fan, Family Room Kitchen Combo, Skylight, Vaulted Ceiling
- Level: Main
- Area: 240
- Dimensions: 16 x 15
Kitchen
- Features: Cook Island, Dishwasher, Disposal, Down Draft, Eat Bar, Skylight, Builtin Oven, Double Sinks, Vaulted Ceiling, Vinyl Floor
- Level: Main
- Area: 170
- Width: 10
Living room
- Features: Bay Window, Living Room Dining Room Combo, Vaulted Ceiling, Wallto Wall Carpet
- Level: Main
- Area: 320
- Dimensions: 20 x 16
Heating
- Forced Air, Heat Pump
Cooling
- Heat Pump
Appliances
- Included: Built In Oven, Cooktop, Dishwasher, Disposal, Down Draft, Electric Water Heater
- Laundry: Laundry Room
Features
- Ceiling Fan(s), Vaulted Ceiling(s), Sink, Walk-In Closet(s), High Ceilings, Family Room Kitchen Combo, Cook Island, Eat Bar, Double Vanity, Living Room Dining Room Combo, Suite
- Flooring: Vinyl, Wall to Wall Carpet
- Windows: Double Pane Windows, Vinyl Frames, Skylight(s), Bay Window(s)
Interior area
- Total structure area: 1,794
- Total interior livable area: 1,794 sqft
Property
Parking
- Total spaces: 1
- Parking features: Carport, On Street, Detached
- Garage spaces: 1
- Has carport: Yes
- Has uncovered spaces: Yes
Accessibility
- Accessibility features: Accessible Full Bath, Main Floor Bedroom Bath, One Level, Utility Room On Main, Accessibility
Features
- Levels: One
- Stories: 1
- Patio & porch: Deck
- Exterior features: Yard
- Spa features: Association
- Fencing: Fenced
Lot
- Features: Corner Lot, Level, SqFt 0K to 2999
Details
- Parcel number: 605893000
- On leased land: Yes
- Lease amount: $795
- Zoning: R9
Construction
Type & style
- Home type: MobileManufactured
- Property subtype: Residential, Manufactured Home
Materials
- Cement Siding, Lap Siding
- Roof: Composition
Condition
- Resale
- New construction: No
- Year built: 1989
Utilities & green energy
- Sewer: Public Sewer
- Water: Public
Community & HOA
Community
- Senior community: Yes
- Subdivision: Creekside Estates
HOA
- Has HOA: No
- Amenities included: Gym, Library, Meeting Room, Party Room, Pool, Spa Hot Tub
Location
- Region: Vancouver
Financial & listing details
- Price per square foot: $129/sqft
- Tax assessed value: $144,567
- Annual tax amount: $19
- Date on market: 8/18/2023
- Cumulative days on market: 4 days
- Listing terms: Cash,Conventional
- Road surface type: Paved
- Body type: Double Wide
Price history
| Date | Event | Price |
|---|---|---|
| 9/6/2023 | Sold | $232,000+16.1%$129/sqft |
Source:  RMLS (OR) #23355981 Report a problem RMLS (OR) #23355981 Report a problem | ||
| 8/22/2023 | Pending sale | $199,900$111/sqft |
Source: RMLS (OR) #23355981 Report a problem | ||
| 8/18/2023 | Listed for sale | $199,900+163%$111/sqft |
Source: RMLS (OR) #23355981 Report a problem | ||
| 4/28/2006 | Sold | $76,000+13.4%$42/sqft |
Source: Agent Provided Report a problem | ||
| 1/1/1988 | Sold | $67,000$37/sqft |
Source: Agent Provided Report a problem | ||
Public tax history
| Year | Property taxes | Tax assessment |
|---|---|---|
| 2024 | $1,432 +154% | $144,567 +144.7% |
| 2023 | $564 +2409.7% | $59,091 -18.1% |
| 2022 | $22 -7.1% | $72,166 +16.2% |
| 2021 | $24 | $62,122 +2% |
| 2020 | -- | $60,927 +24.4% |
| 2019 | $263 | $48,981 +8.9% |
| 2018 | $263 | $44,966 |
| 2017 | -- | -- |
| 2016 | $29 | -- |
| 2015 | $29 -92.6% | $4,223 -92.2% |
| 2014 | $393 | $54,223 +1184% |
| 2013 | $393 +1921.5% | $4,223 +448.4% |
| 2012 | $19 -97.5% | $770 -98.5% |
| 2011 | $764 -3.4% | $52,494 -8.4% |
| 2010 | $791 +14.3% | $57,278 -16% |
| 2009 | $692 | $68,200 |
| 2008 | -- | $68,200 |
| 2007 | -- | $68,200 +22.7% |
| 2005 | -- | $55,600 |
| 2004 | -- | $55,600 |
Find assessor info on the county website
Neighborhood: North Image
Nearby homes
- $172,9002 bd2 ba1.3k sqft5101 NE 121st Ave UNIT 54, Vancouver, WA 98682Sold

- $419,2002 bd2 ba1.1k sqft12312 NE 49th St, Vancouver, WA 98682Off Market

- $242,8003 bd2 ba2.4k sqft5101 NE 121st Ave UNIT 59, Vancouver, WA 98682Off Market
- $65,5053 bd1 ba1.2k sqft12402 NE 49th St, Vancouver, WA 98682Sold

- $10,468,900-- bd-- ba42k sqft4901 NE 122nd Ave, Vancouver, WA 98682Off Market
- $365,904-- bd-- ba-- sqft4905 NE 122nd Ave, Vancouver, WA 98682Off Market
- $--3 bd3 ba1.3k sqft4905 NE 122nd Ave #B103, Vancouver, WA 98682Off Market
- $--3 bd3 ba1.3k sqft4905 NE 122nd Ave #A103, Vancouver, WA 98682Off Market
Nearby schools
GreatSchools rating
- 3/10Image Elementary SchoolGrades: PK-5Distance: 0.5 mi
- 3/10Covington Middle SchoolGrades: 6-8Distance: 1 mi
- 3/10Heritage High SchoolGrades: 9-12Distance: 1.6 mi
Schools provided by the listing agent
- Elementary: Image
- Middle: Covington
- High: Heritage
Source: RMLS (OR). This data may not be complete. We recommend contacting the local school district to confirm school assignments for this home.
Get a cash offer in 3 minutes
Find out how much your home could sell for in as little as 3 minutes with a no-obligation cash offer.
Estimated market value
$212,800
Get a cash offer in 3 minutes
Find out how much your home could sell for in as little as 3 minutes with a no-obligation cash offer.
Estimated market value
$212,800
- Washington
- Clark County
- Vancouver
- 98682
- North Image
- 5101 NE 121st Ave Unit 88
Nearby cities
Nearby neighborhoods
Nearby zip codes
Other Vancouver Topics
