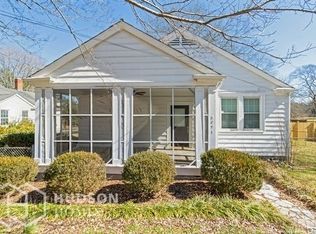
Step into the charm and character of this beautifully updated home in the heart of Historic Clarkdale Mill! This historic gem offers over 1,800 square feet of thoughtfully updated living space, with 3 bedrooms and 2 full bathrooms is a one-of-a-kind property that perfectly blends timeless architectural details with thoughtful modern updates. From the moment you arrive, you'll appreciate the warmth and personality throughout, featuring four fireplaces that showcase the home's rich history and unique character. Two functional fireplaces provide warmth and ambiance in the living room and primary bedroom, while two additional decorative fireplaces have been preserved as beautiful historic architectural features. The nicely renovated interior offers comfortable living while honoring the home's original charm. Major improvements include new soundproof vinyl windows, low-maintenance vinyl siding, and updated plumbing and electrical systems offering the perfect balance of historic character and modern peace of mind. The spacious primary suite includes a walk-in closet and a private screened-in front porch, perfect for relaxing. The home features two full bathrooms-one showcasing a stylish pebble tile floor walk-in shower, and the other with a classic clawfoot soaking tub. Outside, you'll find your own private retreat with a beautiful backyard and an inviting outdoor sitting area ideal for entertaining family and friends. The detached garage provides additional storage, workshop space, or parking and is equipped with a Level 2 EV charging station, making it ideal for electric vehicle owners. Nestled in the sought-after Historic Clarkdale community, you'll love the peaceful, quiet, and walkable neighborhood atmosphere. Enjoy leisurely strolls to Old Clarkdale Park and community center, which offers multiple amenities including a walking trail, playground, and picnic pavilions, all while taking in the charm and rich history that make Clarkdale such a special place to call home. Conveniently located with easy access to I-20, Austell, Marietta, shopping, dining, and entertainment, this home truly offers the perfect blend of historic character, modern conveniences, and an unbeatable location. If you've been searching for a home filled with timeless charm, unique architectural details, modern updates, and a welcoming community, this is one you won't want to miss! No Down Payment, 100% financing with no income cap is available with credit approval, ask for more details!
Closed
Zillow last checked:
Listing updated:
Bought with:
Non Mls Salesperson
Non-Mls Company
Source: GAMLS,MLS#: 10809125
Price history
| Date | Event | Price |
|---|---|---|
| 8/21/2026 | Sold | $275,000$149/sqft |
Source:  GAMLS #10809125 Report a problem GAMLS #10809125 Report a problem | ||
| 8/10/2026 | Pending sale | $275,000$149/sqft |
Source: GAMLS #10809125 Report a problem | ||
| 7/24/2026 | Listed for sale | $275,000+223.1%$149/sqft |
Source: GAMLS #10809125 Report a problem | ||
| 6/3/2015 | Sold | $85,100$46/sqft |
Source: Public Record Report a problem | ||




Get pre-qualified for a loan
At Zillow Home Loans, we can pre-qualify you in as little as 5 minutes with no impact to your credit score.An equal housing lender. NMLS #10287.
