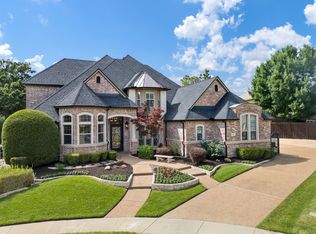
Exquisite Custom-Built Estate with Pool, Spa & Workshop on .78 Acres - Welcome to this stunning 4-bedroom, 6-bath custom home that combines timeless elegance with modern amenities. Nestled on a beautifully landscaped lot just half a mile from Colleyville Blvd and 8 miles from DFW Airport, this property offers an exceptional lifestyle. Step inside through the grand oversized wrought iron door and be greeted by old-world charm decor, hand-scraped hardwood floors, crown molding throughout, tray ceilings, 6 inch baseboards, art niches, wood beams, staircase with ornate rod iron spindles, and a stately gas fireplace with a detailed surround and mantle. With three spacious living areas, two dining spaces, and a dedicated office with French doors and a built-in bookcase, this home offers both sophistication and functionality. A wet bar between the living room and family room is the perfect set-up for entertaining and next to a back staircase. The gourmet kitchen is a chef’s dream, featuring antiqued cabinetry, granite counters, stainless appliances, a 5-burner gas cooktop and double oven, built-in China hutch, and ample prep and storage space. The luxurious first-floor primary suite includes a fireplace, sitting area, spa-like bath with double vanities, a jetted tub, separate walk-in shower, and an oversized custom walk-in closet. A guest suite with private bath is conveniently located on the first floor, while two very spacious upstairs bedrooms each offer ensuite baths as well. A large living space on the second floor has a built-in cabinet and is a perfect game or media room. Enjoy the resort-style backyard with covered porch, sparkling pool and spa, mature trees, lush grass, gated drive-way, and a fully powered workshop with an additional one car garage. The 3 car garage attached to the house has direct access to the kitchen, a storage closet and utility sink. Don’t miss the opportunity to own this one-of-a-kind property near top-rated schools, dining, and shopping.
Sold
Price Unknown
5101 Oak Timbers Ct, Colleyville, TX 76034
4beds
5,393sqft
Single Family Residence
Built in 2004
0.78 Acres Lot
$1,322,500 Zestimate®
$--/sqft
$7,659 Estimated rent
Home value
$1,322,500
$1.22M - $1.43M
$7,659/mo
Zestimate® history
Owner options
List your home for rent
$7,659/mo
Rent Zestimate®
Find your next renter with Zillow Rental Manager. Plus, with online applications, you can quickly screen prospective tenants – for free.
$7,659/mo
Rent Zestimate®
Refinance and save
Refinancing to a lower rate could help reduce your monthly payments and save thousands over the life of the loan.
Explore your selling options
Work with a Zillow partner agent
Leverage their expertise and Zillow's premium Showcase listings to get your home seen by more buyers.
Get startedList with your own agent
Get your home in front of millions of buyers by listing it on Zillow.
Learn how to do itSell it yourself
Take full control of how buyers see your home on Zillow by listing For Sale by Owner (FSBO).
List your homeWhat's special
Sparkling poolGas fireplaceOld-world charm decorDedicated officeLarge living spaceHand-scraped hardwood floorsResort-style backyard
Zillow last checked:
Listing updated:
Listed by:
Jeannette Rohan 0525648 972-989-0964,
Weichert Realtors/Property Partners 214-550-2793
Bought with:
Dewayne Smart
Smart Realty
Source: NTREIS,MLS#: 20970864
Facts & features
Interior
Bedrooms & bathrooms
- Bedrooms: 4
- Bathrooms: 6
- Full bathrooms: 4
- 1/2 bathrooms: 2
Primary bedroom
- Features: Ceiling Fan(s), Dual Sinks, Double Vanity, En Suite Bathroom, Jetted Tub, Sitting Area in Primary, Separate Shower, Walk-In Closet(s)
- Level: First
- Dimensions: 17 x 17
Bedroom
- Features: Built-in Features, Ceiling Fan(s), En Suite Bathroom, Split Bedrooms, Walk-In Closet(s)
- Level: Second
- Dimensions: 20 x 14
Bedroom
- Features: Built-in Features, En Suite Bathroom, Walk-In Closet(s)
- Level: Second
- Dimensions: 16 x 14
Breakfast room nook
- Features: Built-in Features
- Level: First
- Dimensions: 12 x 10
Dining room
- Level: First
- Dimensions: 14 x 15
Exercise room
- Features: Ceiling Fan(s)
- Level: Second
- Dimensions: 11 x 10
Family room
- Features: Ceiling Fan(s)
- Level: First
- Dimensions: 21 x 19
Other
- Features: Built-in Features, Double Vanity, En Suite Bathroom, Jetted Tub, Separate Shower, Tile Counters
- Level: First
- Dimensions: 15 x 15
Other
- Features: Built-in Features, En Suite Bathroom, Stone Counters
- Level: First
- Dimensions: 8 x 8
Other
- Features: En Suite Bathroom, Stone Counters
- Level: Second
- Dimensions: 8 x 6
Other
- Features: Built-in Features, En Suite Bathroom, Stone Counters
- Level: Second
- Dimensions: 9 x 7
Game room
- Features: Built-in Features, Ceiling Fan(s)
- Level: Second
- Dimensions: 28 x 18
Other
- Level: First
- Dimensions: 14 x 13
Half bath
- Level: First
- Dimensions: 6 x 6
Half bath
- Level: First
- Dimensions: 6 x 7
Kitchen
- Features: Breakfast Bar, Built-in Features, Eat-in Kitchen, Granite Counters, Pantry, Walk-In Pantry
- Level: First
- Dimensions: 16 x 14
Laundry
- Features: Built-in Features
- Level: First
- Dimensions: 15 x 6
Living room
- Features: Built-in Features, Ceiling Fan(s), Fireplace
- Level: First
- Dimensions: 21 x 16
Office
- Features: Built-in Features, Ceiling Fan(s)
- Level: First
- Dimensions: 18 x 12
Heating
- Central, Fireplace(s), Propane, Natural Gas
Cooling
- Central Air, Ceiling Fan(s), Electric, Zoned
Appliances
- Included: Some Gas Appliances, Dishwasher, Electric Oven, Gas Cooktop, Disposal, Microwave, Plumbed For Gas, Refrigerator, Vented Exhaust Fan
- Laundry: Laundry in Utility Room
Features
- Wet Bar, Built-in Features, Chandelier, Decorative/Designer Lighting Fixtures, Double Vanity, Eat-in Kitchen, Granite Counters, High Speed Internet, Multiple Staircases, Open Floorplan, Cable TV, Vaulted Ceiling(s), Natural Woodwork, Walk-In Closet(s), Wired for Sound
- Flooring: Carpet, Ceramic Tile, Hardwood, Slate
- Windows: Bay Window(s), Window Coverings
- Has basement: No
- Number of fireplaces: 2
- Fireplace features: Glass Doors, Gas Log, Gas Starter, Living Room, Primary Bedroom
Interior area
- Total interior livable area: 5,393 sqft
Property
Parking
- Total spaces: 4
- Parking features: Additional Parking, Door-Multi, Door-Single, Epoxy Flooring, Electric Gate, Inside Entrance, Kitchen Level, Lighted, Oversized, Garage Faces Side
- Attached garage spaces: 4
Features
- Levels: Two
- Stories: 2
- Patio & porch: Covered
- Exterior features: Lighting, Private Yard, Rain Gutters, Storage
- Has private pool: Yes
- Pool features: Gunite, Heated, In Ground, Outdoor Pool, Pool, Private, Pool Sweep, Pool/Spa Combo
- Fencing: Electric,Full,Gate,Wood,Wrought Iron
Lot
- Size: 0.78 Acres
- Features: Acreage, Back Yard, Cul-De-Sac, Interior Lot, Irregular Lot, Lawn, Landscaped, Level, Many Trees, Sprinkler System
Details
- Parcel number: 07881665
Construction
Type & style
- Home type: SingleFamily
- Architectural style: Traditional,Detached
- Property subtype: Single Family Residence
Materials
- Brick
- Foundation: Slab
- Roof: Composition
Condition
- Year built: 2004
Utilities & green energy
- Sewer: Public Sewer
- Water: Public
- Utilities for property: Sewer Available, Water Available, Cable Available
Community & HOA
Community
- Security: Security System Owned, Security System, Security Gate, Smoke Detector(s), Security Lights
- Subdivision: Nolan Add
HOA
- Has HOA: No
Location
- Region: Colleyville
Financial & listing details
- Tax assessed value: $1,035,938
- Annual tax amount: $18,959
- Date on market: 6/17/2025
- Cumulative days on market: 28 days
- Listing terms: Conventional,Contract
- Exclusions: Refrigerator and washer and dryer convey with the property.
- Road surface type: Asphalt
Price history
| Date | Event | Price |
|---|---|---|
| 8/15/2025 | Sold | -- |
Source: NTREIS #20970864 Report a problem | ||
| 7/20/2025 | Pending sale | $1,350,000$250/sqft |
Source: NTREIS #20970864 Report a problem | ||
| 7/16/2025 | Contingent | $1,350,000$250/sqft |
Source: NTREIS #20970864 Report a problem | ||
| 7/2/2025 | Price change | $1,350,000-3.6%$250/sqft |
Source: NTREIS #20970864 Report a problem | ||
| 6/17/2025 | Listed for sale | $1,400,000+86.7%$260/sqft |
Source: NTREIS #20970864 Report a problem | ||
| 11/26/2019 | Sold | -- |
Source: Agent Provided Report a problem | ||
| 11/1/2019 | Pending sale | $750,000$139/sqft |
Source: Briggs Freeman Sotheby's International Realty #14038933 Report a problem | ||
| 10/10/2019 | Price change | $750,000-3.2%$139/sqft |
Source: Briggs Freeman Sotheby's International Realty #14038933 Report a problem | ||
| 9/20/2019 | Price change | $775,000-1.3%$144/sqft |
Source: Briggs Freeman Sotheby's International Realty #14038933 Report a problem | ||
| 8/22/2019 | Price change | $785,000-1.9%$146/sqft |
Source: Briggs Freeman Sotheby's International Realty #14038933 Report a problem | ||
| 5/8/2019 | Price change | $800,000-5.9%$148/sqft |
Source: Briggs Freeman Sotheby's International Realty #14038933 Report a problem | ||
| 3/8/2019 | Price change | $850,000-5.5%$158/sqft |
Source: Briggs Freeman Sotheby's International Realty #14038933 Report a problem | ||
| 11/29/2018 | Price change | $899,000-5.4%$167/sqft |
Source: Century 21 Mike Bowman, Inc. #13931321 Report a problem | ||
| 9/12/2018 | Listed for sale | $949,900+23.5%$176/sqft |
Source: Century 21 Mike Bowman, Inc. #13931321 Report a problem | ||
| 7/25/2011 | Listing removed | $4,825$1/sqft |
Source: Great Real Estate, Inc Report a problem | ||
| 6/18/2011 | Listed for rent | $4,825-0.5%$1/sqft |
Source: Great Real Estate, Inc Report a problem | ||
| 6/18/2011 | Listing removed | $769,000$143/sqft |
Source: PRESTIGE HOMES & LAND #11507570 Report a problem | ||
| 3/26/2011 | Listing removed | $4,850$1/sqft |
Source: PRESTIGE HOMES & LAND #11547070 Report a problem | ||
| 3/25/2011 | Listed for rent | $4,850$1/sqft |
Source: PRESTIGE HOMES & LAND #11547070 Report a problem | ||
| 1/20/2011 | Price change | $769,000-2%$143/sqft |
Source: PRESTIGE HOMES & LAND #11507570 Report a problem | ||
| 11/24/2010 | Listed for sale | $785,000-0.5%$146/sqft |
Source: PRESTIGE HOMES & LAND #11507570 Report a problem | ||
| 10/23/2010 | Listing removed | $789,000$146/sqft |
Source: PRESTIGE HOMES & LAND #11394705 Report a problem | ||
| 7/31/2010 | Price change | $789,000-1.4%$146/sqft |
Source: PRESTIGE HOMES & LAND #11394705 Report a problem | ||
| 5/2/2010 | Price change | $799,999+0%$148/sqft |
Source: PRESTIGE HOMES & LAND #11394705 Report a problem | ||
| 2/9/2010 | Price change | $799,900-4.7%$148/sqft |
Source: Century 21 Mike Bowman, Inc. #11233539 Report a problem | ||
| 11/14/2009 | Listed for sale | $839,000$156/sqft |
Source: Century 21 Mike Bowman, Inc. #11233539 Report a problem | ||
Public tax history
| Year | Property taxes | Tax assessment |
|---|---|---|
| 2025 | $4,801 -11.7% | $1,035,938 -8.1% |
| 2024 | $5,437 +8.5% | $1,127,329 +12.7% |
| 2023 | $5,012 +30.9% | $1,000,128 +51.1% |
| 2022 | $3,830 -0.9% | $661,879 |
| 2021 | $3,863 -1.1% | $661,879 -0.3% |
| 2020 | $3,907 -0.3% | $663,798 -0.3% |
| 2019 | $3,918 +3.9% | $665,717 +4.9% |
| 2018 | $3,772 -74.8% | $634,521 -0.8% |
| 2017 | $14,955 +1.5% | $639,351 +0.1% |
| 2016 | $14,740 +1% | $638,703 +0.1% |
| 2015 | $14,592 | $638,200 |
| 2014 | $14,592 | $638,200 |
| 2013 | -- | $638,200 +2% |
| 2012 | -- | $625,800 |
| 2011 | -- | $625,800 +0.8% |
| 2010 | -- | $620,700 -1% |
| 2009 | -- | $626,900 +4.2% |
| 2008 | -- | $601,900 |
| 2007 | -- | $601,900 |
| 2006 | -- | $601,900 +86.9% |
| 2005 | -- | $322,100 +544.2% |
| 2004 | -- | $50,000 |
| 2003 | -- | $50,000 |
| 2002 | -- | $50,000 |
Find assessor info on the county website
Neighborhood: South Central
Nearby homes
- $--5 bd5 ba5.7k sqft1104 Riverwalk Ct, Colleyville, TX 76034Sold
- $942,2005 bd4 ba4.6k sqft1100 Riverwalk Ct, Colleyville, TX 76034Off Market
- $990,8005 bd4 ba4.2k sqft1105 Guadalupe Ct, Colleyville, TX 76034Off Market

- $851,0004 bd3 ba3.3k sqft5105 Oak Timbers Ct, Colleyville, TX 76034Off Market
- $600,0004 bd2 ba1.7k sqft5013 Oak Timbers Ct, Colleyville, TX 76034Off Market
- $725,0004 bd3 ba2.7k sqft5100 Oak Timbers Ct, Colleyville, TX 76034Off Market
- $924,2004 bd4 ba3.5k sqft1100 Guadalupe Ct, Colleyville, TX 76034Off Market
- $841,3004 bd3 ba3.4k sqft1105 Riverwalk Ct, Colleyville, TX 76034Off Market
Nearby schools
GreatSchools rating
- 9/10Bransford Elementary SchoolGrades: PK-5Distance: 0.6 mi
- 8/10Colleyville Middle SchoolGrades: 6-8Distance: 0.8 mi
- 8/10Grapevine High SchoolGrades: 9-12Distance: 2.9 mi
Schools provided by the listing agent
- Elementary: Bransford
- Middle: Colleyville
- High: Grapevine
- District: Grapevine-Colleyville ISD
Source: NTREIS. This data may not be complete. We recommend contacting the local school district to confirm school assignments for this home.
Get a cash offer in 3 minutes
Find out how much your home could sell for in as little as 3 minutes with a no-obligation cash offer.
Estimated market value
$1,322,500
Get a cash offer in 3 minutes
Find out how much your home could sell for in as little as 3 minutes with a no-obligation cash offer.
Estimated market value
$1,322,500
- Texas
- Tarrant County
- Colleyville
- 76034
- South Central
- 5101 Oak Timbers Ct
Nearby cities
Nearby neighborhoods
Nearby zip codes
Other Colleyville Topics
