Skip main navigation
Sold for $350,000
  • $350,000

    5101 Osage Ct, Youngstown, FL 32466

    3beds
    1,536sqft
    Single Family Residence
    Built in 1997
    0.4 Acres Lot
    $349,500 Zestimate®
    $228/sqft
    $1,810 Estimated rent

    Home value

    $349,500

    $332,000 - $367,000

    $1,810/mo

    Zestimate® history
    Loading
    Loading...

    Owner options

    List your home for rent

    $1,810/mo

    Rent Zestimate®

    Find your next renter with Zillow Rental Manager. Plus, with online applications, you can quickly screen prospective tenants – for free.

    Learn more

    $1,810/mo

    Rent Zestimate®

    Refinance and save

    $2,311/mo

    Est. payment

    Refinancing to a lower rate could help reduce your monthly payments and save thousands over the life of the loan.

    See today's rates

    $2,311/mo

    Est. payment

    Explore your selling options

    Work with a Zillow partner agent

    Leverage their expertise and Zillow's premium Showcase listings to get your home seen by more buyers.

    Get started

    List with your own agent

    Get your home in front of millions of buyers by listing it on Zillow.

    Learn how to do it

    Sell it yourself

    Take full control of how buyers see your home on Zillow by listing For Sale by Owner (FSBO).

    List your home

    What's special

    Spacious lotWarm and welcoming layoutSpacious corner lotBeautiful screened-in patio
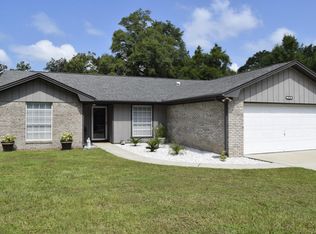
    Currently Under contract accepting Back up offers. Welcome to 5101 Osage Court, where comfort, privacy, and functionality come together on a spacious corner lot in the desirable Indian Creek Village community. This well-maintained 3-bedroom, 2-bathroom home offers approximately 1,536 square feet of inviting living space and sits on nearly 0.40 acres, providing plenty of room to enjoy both indoors and out. Inside, you'll find a warm and welcoming layout featuring a spacious living area with a cozy fireplace, a well-appointed kitchen with ample cabinetry, and a comfortable dining area perfect for everyday living or entertaining. The home has also been completely spray foamed, providing an added benefit for insulation and energy efficiency. Several important improvements have been completed in recent years, including a new well and new septic tank, giving the next owner added peace of mind. Step outside to a beautiful screened-in patio, the perfect place to enjoy your morning coffee, relax in the evenings, or entertain family and friends. The fully fenced backyard provides plenty of privacy and room for pets, outdoor activities, or gatherings. One of the property's standout features is the large pole barn, offering excellent space for storing a boat, RV, trailer, equipment, recreational toys, or creating your own workshop. Boating and fishing enthusiasts will also appreciate being conveniently located near a boat ramp, making it easy to get out on the water and enjoy everything Northwest Florida has to offer. With its spacious lot, fenced backyard, screened-in patio, pole barn, recent well and septic improvements, complete spray foam insulation, and convenient access to the water, 5101 Osage Court offers a combination of features that can be hard to find. Schedule your private showing and come see all this property has to offer!

    Zillow last checked:

    Listing updated:

    Listed by:

    The Sanchez Group 850-890-6262,

    Think Real Estate

    Bought with:

    Payton P Gentry

    Virga Realty Inc

    Source: CPAR,MLS#: 793647MLS LogoOriginating MLS: Central Panhandle Association of REALTORS

    Facts & features

    Interior

    Bedrooms & bathrooms
    • Bedrooms: 3
    • Bathrooms: 2
    • Full bathrooms: 2
    Rooms
    • Room types: Bedroom, Dining Room, Family Room, Primary Bedroom
    Primary bedroom
    • Level: First
    • Dimensions: 15 x 14
    Bedroom
    • Level: First
    • Dimensions: 13 x 13
    Bedroom
    • Level: First
    • Dimensions: 13 x 12
    Dining room
    • Level: First
    • Dimensions: 13 x 11
    Family room
    • Level: First
    • Dimensions: 20 x 14
    Heating
    • Electric, Fireplace(s)
    Cooling
    • Central Air
    Appliances
    • Included: Electric Cooktop, Electric Range
    Features
    • Double Vanity, Main Level Primary, Separate Shower
    • Has fireplace: Yes
    • Fireplace features: Electric
    Interior area
    • Total structure area: 1,536
    • Total interior livable area: 1,536 sqft

    Property

    Parking
    • Total spaces: 2
    • Parking features: Garage
    • Garage spaces: 2
    Features
    • Patio & porch: Enclosed, Patio, Covered, Porch
    • Exterior features: Patio, Fire Pit
    • Fencing: Fenced,Privacy
    Lot
    • Size: 0.4 Acres
    • Dimensions: 108.0 ft x 162.0 ft
    • Features: Cul-De-Sac
    Details
    • Parcel number: 05291105000

    Construction

    Type & style
    • Home type: SingleFamily
    • Architectural style: Coastal
    • Property subtype: Single Family Residence
    Materials
    • HardiPlank Type
    • Foundation: Slab
    • Roof: Metal
    Condition
    • New construction: No
    • Year built: 1997

    Utilities & green energy

    • Utilities for property: Electricity Available

    Community & HOA

    Community
    • Features: Short Term Rental Allowed
    • Subdivision: Indian Creek Village Ph I
    HOA
    • Has HOA: No
    Location
    • Region: Youngstown

    Financial & listing details

    • Price per square foot: $228/sqft
    • Tax assessed value: $165,648
    • Annual tax amount: $2,089
    • Date on market: 8/6/2026
    • Cumulative days on market: 2 days
    • Electric utility on property: Yes

    Price history

    DateEventPrice
    9/18/2026Sold$350,000$228/sqft
    Source: CPAR #793647 Report a problem
    8/9/2026Pending sale$350,000$228/sqft
    Source: CPAR #793647 Report a problem
    8/6/2026Listed for sale$350,000-2.5%$228/sqft
    Source: CPAR #793647 Report a problem
    5/21/2025Listing removed$359,000$234/sqft
    Source: CPAR #765533 Report a problem
    4/22/2025Price change$359,000-2.7%$234/sqft
    Source: CPAR #765533 Report a problem
    11/26/2024Listed for sale$369,000$240/sqft
    Source: CPAR #765533 Report a problem

    Public tax history

    YearProperty taxesTax assessment
    2025$2,090 +59.9%$165,648 +16.8%
    2024$1,307 +2.5%$141,870 +3%
    2023$1,276 +11.5%$137,738 +3%
    2022$1,144 $133,726
    2021-- --
    2020$1,127 +37.1%$128,038 +24.5%
    2019$822 $102,803 -16.8%
    2018$822 -24.4%$123,535 +0.5%
    2017$1,088 -1.3%$122,955 -1%
    2016$1,103 -8.6%$124,187 -1%
    2015$1,206 $125,418 -1.2%
    2014$1,206 $126,978 +1.5%
    2013-- $125,101
    2012-- $125,101 +0.3%
    2011-- $124,773 +1.5%
    2010-- $122,929 +2.7%
    2009-- $119,697 +0.1%
    2008-- $119,577 +5%
    2007-- $113,924 +2.5%
    2006-- $111,145 +3%
    2005-- $107,908 +3%
    2004-- $104,765 +2.8%
    2003-- $101,928 +2.4%
    2002-- $99,539
    2001-- $99,539 -0.1%
    2000-- $99,641
    Find assessor info on the county website

    Neighborhood: 32466

    Nearby schools

    GreatSchools rating
    Schools provided by the listing agent
    • Elementary: Deer Point
    • Middle: Merritt Brown
    • High: Mosley

    Source: CPAR. This data may not be complete. We recommend contacting the local school district to confirm school assignments for this home.

    Sell for more on Zillow
    Get a Zillow Showcase℠ listing at no additional cost and you could sell for .
    $349,500
    2% more
    +$6,990
    With Zillow Showcase(estimated)

    $356,490

    Sell for more on Zillow
    Get a Zillow Showcase℠ listing at no additional cost and you could sell for .
    $349,500
    2% more
    +$6,990
    With Zillow Showcase(estimated)

    $356,490