Skip main navigation
Off market
  • $599,600

    5101 Overlook Park, Annandale, VA 22003

    3beds
    1,743sqft
    Townhouse
    Built in 1972
    2,178 Square Feet Lot
    $599,600 Zestimate®
    $344/sqft
    $3,377 Estimated rent

    Home value

    $599,600

    $570,000 - $630,000

    $3,377/mo

    Zestimate® history
    Loading
    Loading...

    Owner options

    List your home for rent

    $3,377/mo

    Rent Zestimate®

    Find your next renter with Zillow Rental Manager. Plus, with online applications, you can quickly screen prospective tenants – for free.

    Learn more

    $3,377/mo

    Rent Zestimate®

    Refinance and save

    $3,900/mo

    Est. payment

    Refinancing to a lower rate could help reduce your monthly payments and save thousands over the life of the loan.

    See today's rates

    $3,900/mo

    Est. payment

    Explore your selling options

    Work with a Zillow partner agent

    Leverage their expertise and Zillow's premium Showcase listings to get your home seen by more buyers.

    Get started

    List with your own agent

    Get your home in front of millions of buyers by listing it on Zillow.

    Learn how to do it

    Sell it yourself

    Take full control of how buyers see your home on Zillow by listing For Sale by Owner (FSBO).

    List your home

    What's special

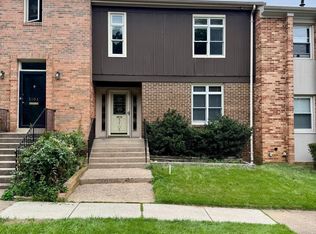
    Located in the Park Glen Heights community this end unit brick townhome has tons of potential. With 3 finished levels and almost 2,000 sq. ft. of finished space you are sure to find room to live and entertain. The open living and dining room with parquet floors is ready for you to showcase all your special treasures in the custom built-in shelving. Get cooking in the eat-in kitchen with wood floors and room for your extra large breakfast table. Finishing this level is a convenient powder room, pantry and coat closet. Wood stairs take you to the upper level where you will find 3 bedrooms with parquet floors and 2 full bathrooms. The primary bedroom has ample closet space including a linen closet, make-up/dressing area and its own private bathroom. Great for more than one person trying to get ready and out the door. In the evening, relax in the huge walkout basement with terrific high ceilings. Watch a movie in the rec room, make it an office for those days you need to work from home, or create your own home gym. The options are endless. Sliding doors take you out to the oversized private fenced yard with a little shed perfect for storing your yard work tools. The lower level also hosts great closet space and a 2nd powder room easily converted to a 3rd full bath if needed.The storage room in the basement is home to the washer, dryer and work sink. Plenty of room to store all of your extras here. Enjoy the Virginia seasons outside with multiple areas to dine, grill, garden or relax on the deck or in the fenced backyard. Commuting is easy as this home is located just off Braddock Road with easy access to I-495/395 including the Hot Lanes. Excellent schools filtering up to Woodson HS. Around the corner from NVCC Annandale campus. Enjoy weekends at nearby Wakefield Park, shopping at Springfield Mall or hop on the Metro at Dunn Loring-Merrifield and head into our Nation?s Capital for the great museums. If you love to walk, bike or jog quick access to the W&OD, Four Mile Run and the GW Trail to DC.

    This property is off market, which means it's not currently listed for sale or rent on Zillow. This may be different from what's available on other websites or public sources.

    Facts & features

    Interior

    Bedrooms & bathrooms
    • Bedrooms: 3
    • Bathrooms: 4
    • Full bathrooms: 2
    • 1/2 bathrooms: 2
    Heating
    • Forced air
    Cooling
    • Central
    Appliances
    • Included: Dishwasher, Dryer, Garbage disposal, Range / Oven
    Features
    • Window Treatments, Built-Ins, Dining Area, Eat-in Kitchen, Carpet, Wood Floors, Formal/Separate Dining Room, Breakfast Area, Kitchen - Table Space, Floor Plan - Traditional
    • Flooring: Hardwood
    Interior area
    • Total interior livable area: 1,743 sqft
    • Finished area below ground: 247

    Property

    Parking
    • Total spaces: 2
    Features
    • Exterior features: Brick
    Lot
    • Size: 2,178 Square Feet
    Details
    • Parcel number: 0703110015
    • Special conditions: Standard

    Construction

    Type & style
    • Home type: Townhouse
    • Architectural style: Contemporary
    Materials
    • brick
    • Roof: Composition
    Condition
    • Year built: 1972

    Community & HOA

    HOA
    • Has HOA: Yes
    • HOA fee: $140 monthly
    Location
    • Region: Annandale

    Financial & listing details

    • Price per square foot: $344/sqft
    • Tax assessed value: $542,390
    • Annual tax amount: $6,270

    Price history

    DateEventPrice
    2/1/2021Sold$463,000$266/sqft
    Source: Public Record Report a problem
    1/13/2021Pending sale$463,000$266/sqft
    Source: Keller Williams #VAFX1173086 Report a problem
    12/28/2020Contingent$463,000$266/sqft
    Source: Keller Williams via MLS #VAFX1173086 Report a problem
    12/28/2020Pending sale$463,000$266/sqft
    Source: Keller Williams Realty #VAFX1173086 Report a problem
    12/28/2020Listed for sale$463,000$266/sqft
    Source: Keller Williams Realty #VAFX1173086 Report a problem
    12/28/2020Contingent$463,000+4%$266/sqft
    Source: Bright MLS #VAFX1173086 Report a problem
    12/23/2020Listed for sale$445,000$255/sqft
    Source: Keller Williams Realty #VAFX1173086 Report a problem

    Public tax history

    YearProperty taxesTax assessment
    2025$6,270 -0.2%$542,390
    2024$6,284 +10.3%$542,390 +7.4%
    2023$5,697 -2.8%$504,820 -1.5%
    2022$5,859 $512,370 +6.9%
    2021-- $479,120 +9.6%
    2020$5,176 +4.7%$437,310 +4.7%
    2019$4,941 $417,490 +2%
    2018-- $409,490 +11.7%
    2017-- $366,710
    2016-- $366,710
    2015-- $366,710 +9.1%
    2014-- $336,180
    2013-- $336,180 +14.4%
    2012-- $293,840 -4.9%
    2011-- $308,940 +12.7%
    2010-- $274,180 -2.4%
    2009-- $280,830 -26.5%
    2008-- $382,330 -3.8%
    2007-- $397,370 +82.4%
    2003-- $217,900 +15.4%
    2002-- $188,760 +17%
    2001-- $161,335
    Find assessor info on the county website

    Neighborhood: 22003

    Nearby schools

    GreatSchools rating
    Schools provided by the listing agent
    • Elementary: WAKEFIELD FOREST
    • Middle: FROST
    • High: WOODSON
    • District: FAIRFAX COUNTY PUBLIC SCHOOLS

    Source: The MLS. This data may not be complete. We recommend contacting the local school district to confirm school assignments for this home.

    Get a cash offer in 3 minutes
    Find out how much your home could sell for in as little as 3 minutes with a no-obligation cash offer.
    Estimated market value
    $599,600
    Get a cash offer in 3 minutes
    Find out how much your home could sell for in as little as 3 minutes with a no-obligation cash offer.
    Estimated market value
    $599,600