Well maintained 3 bedroom in quiet neighborhood features an open kitchen, private partially wooded backyard w/ storage shed, finished lower level w/ wet bar and wood burning stove. The kitchen opens to a 3 season sun room which opens to a patio area and deck. With an electric fireplace and heater fan seller has used this area year round. 2 car garage is oversized allowing room for a workbench area or extra storage. Driveway recently widened by 8 feet to allow more room for vehicles. Yard professionally landscaped with Curb Appeal edging. Main bedroom has California style closed design. Home resides on relatively quiet street as its U-shaped so not a thorough fare of any kind. Back yard is a wildlife haven for wild life - see pics of deer and turkeys visiting. Close to bus and bike route.
Sold
$390,000
5101 Pebblebrook Dr, Madison, WI 53716
3beds
2,056sqft
Single Family Residence
Built in 1983
0.3 Acres Lot
$441,300 Zestimate®
$190/sqft
$2,949 Estimated rent
Home value
$441,300
$419,000 - $463,000
$2,949/mo
Zestimate® history
Owner options
List your home for rent
$2,949/mo
Rent Zestimate®
Find your next renter with Zillow Rental Manager. Plus, with online applications, you can quickly screen prospective tenants – for free.
$2,949/mo
Rent Zestimate®
Refinance and save
$2,799/mo
Est. payment
Refinancing to a lower rate could help reduce your monthly payments and save thousands over the life of the loan.
$2,799/mo
Est. payment
Explore your selling options
Work with a Zillow partner agent
Leverage their expertise and Zillow's premium Showcase listings to get your home seen by more buyers.
Get startedList with your own agent
Get your home in front of millions of buyers by listing it on Zillow.
Learn how to do itSell it yourself
Take full control of how buyers see your home on Zillow by listing For Sale by Owner (FSBO).
List your homeWhat's special
Zillow last checked:
Listing updated:
Listed by:
William Simon,
Concept Realty Service, Inc
Bought with:
Erin M Garnett, 76583-94
Realty Executives Cooper Spransy
Source: SCWMLS,MLS#: 1969236
Facts & features
Interior
Bedrooms & bathrooms
- Bedrooms: 3
- Bathrooms: 2
- Full bathrooms: 1
- 1/2 bathrooms: 1
- Main level bathrooms: 1
Primary bedroom
- Level: Upper
- Area: 176
- Dimensions: 11 x 16
Bedroom 2
- Level: Upper
- Area: 144
- Dimensions: 12 x 12
Bedroom 3
- Level: Upper
- Area: 110
- Dimensions: 10 x 11
Family room
- Area: 440
- Dimensions: 20 x 22
Kitchen
- Features: Breakfast Bar, Dishwasher, Disposal, Microwave, Range/Oven, Refrigerator
- Level: Main
- Area: 144
- Dimensions: 12 x 12
Living room
- Level: Main
- Area: 238
- Dimensions: 14 x 17
Heating
- Forced Air
Cooling
- Central Air
Appliances
- Included: Washer, Dryer, Water Softener Included
- Laundry: Lower Level
Features
- Wet Bar, At Least 1 tub, Three-Season
- Basement: Finished,Full
- Has fireplace: No
Interior area
- Total structure area: 2,056
- Total interior livable area: 2,056 sqft
- Finished area above ground: 1,456
Property
Parking
- Total spaces: 2
- Parking features: 2 car, Attached, Garage Door Opener
- Attached garage spaces: 2
- Has uncovered spaces: Yes
Features
- Levels: Two
- Stories: 2
- Patio & porch: Deck, Patio
Lot
- Size: 0.3 Acres
- Features: Near Public Transit, Sidewalk
Details
- Additional structures: Storage
- Parcel number: 071015407044
- Zoning: SR-C3
Construction
Type & style
- Home type: SingleFamily
- Architectural style: Colonial
- Property subtype: Single Family Residence
Materials
- Vinyl Siding
- Foundation: Poured concrete foundatn
Condition
- Year built: 1983
Utilities & green energy
- Sewer: Public Sewer
- Water: Public
- Utilities for property: Cable Available, Internet - Cable
Community & HOA
Community
- Subdivision: Woodridge
Location
- Region: Madison
Financial & listing details
- Price per square foot: $190/sqft
- Tax assessed value: $365,300
- Annual tax amount: $6,677
- Date on market: 1/5/2024
- Listing terms: Arms Length
- Inclusions: Range/Oven, Refrigerator, Dishwasher, Washer/Dryer, All Window Coverings, Water Softener, Lower Level Shelving, Bar Refrigerator, Wood Burning Stove, Shed Living room couch and lower level rec room couch/pullout bed ensemble negotiable to stay with home.
- Exclusions: Seller's Personal Property including Ring Doorbell.
Price history
| Date | Event | Price |
|---|---|---|
| 2/27/2024 | Sold | $390,000+0.6%$190/sqft |
Source: Public Record Report a problem | ||
| 1/7/2024 | Contingent | $387,500$188/sqft |
Source:  WIREX MLS #1969236 Report a problem WIREX MLS #1969236 Report a problem | ||
| 1/5/2024 | Listed for sale | $387,500$188/sqft |
Source: WIREX MLS #1969236 Report a problem | ||
Public tax history
| Year | Property taxes | Tax assessment |
|---|---|---|
| 2024 | $7,372 +0.2% | $376,600 +3.1% |
| 2023 | $7,360 | $365,300 +18.4% |
| 2022 | -- | $308,500 +14% |
| 2021 | -- | $270,600 +11% |
| 2020 | -- | $243,800 +3% |
| 2019 | $4,536 | $236,700 +11% |
| 2018 | $4,536 -1.7% | $213,200 +3% |
| 2017 | $4,612 +6.3% | $207,000 +5% |
| 2016 | $4,340 +3.2% | $197,100 +8.2% |
| 2014 | $4,205 -5% | $182,200 |
| 2013 | $4,426 +1.5% | $182,200 -3% |
| 2012 | $4,363 -1.4% | $187,800 -6% |
| 2011 | $4,426 +1.4% | $199,800 -2% |
| 2010 | $4,364 +8% | $203,900 |
| 2009 | $4,040 +5.1% | $203,900 |
| 2008 | $3,843 -1.6% | $203,900 |
| 2007 | $3,904 +4.1% | $203,900 +3.9% |
| 2006 | $3,749 +0% | $196,200 +6% |
| 2005 | $3,749 -1.6% | $185,100 +5% |
| 2004 | $3,812 +0.7% | $176,300 |
| 2003 | $3,786 +5.5% | $176,300 +12.4% |
| 2002 | $3,587 +1.2% | $156,900 +6% |
| 2001 | $3,545 -2.5% | $148,000 +3% |
| 2000 | $3,635 | $143,700 |
Find assessor info on the county website
Neighborhood: East Buckeye
Nearby homes
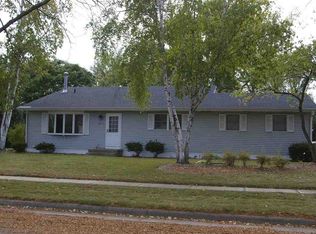
- $360,0003 bd2 ba1.5k sqft5029 Pebblebrook Dr, Madison, WI 53716Sold

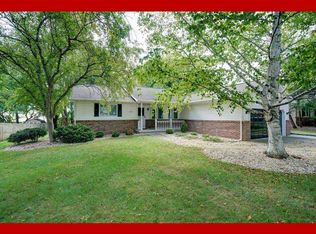
- $426,5004 bd2 ba2k sqft5105 Pebblebrook Dr, Madison, WI 53716Off Market
- $409,9003 bd2 ba1.1k sqft1 Hollybrook Ct, Madison, WI 53716Off Market
- $436,1003 bd2 ba1.6k sqft5025 Pebblebrook Dr, Madison, WI 53716Off Market
- $416,9003 bd1 ba1.5k sqft5109 Pebblebrook Dr, Madison, WI 53716Off Market
- $464,1003 bd2 ba2k sqft5106 Pebblebrook Dr, Madison, WI 53716Off Market
- $406,1003 bd1 ba1.2k sqft2 Hollybrook Ct, Madison, WI 53716Off Market
- $434,6003 bd1 ba2k sqft5 Hollybrook Ct, Madison, WI 53716Off Market
Nearby schools
GreatSchools rating
- 4/10Southside Elementary SchoolGrades: PK-5Distance: 4.7 mi
- 5/10Sennett Middle SchoolGrades: 6-8Distance: 1.5 mi
- 6/10La Follette High SchoolGrades: 9-12Distance: 1.4 mi
Schools provided by the listing agent
- Middle: Sennett
- High: Lafollette
- District: Madison
Source: SCWMLS. This data may not be complete. We recommend contacting the local school district to confirm school assignments for this home.
Get a cash offer in 3 minutes
Find out how much your home could sell for in as little as 3 minutes with a no-obligation cash offer.
Estimated market value
$441,300
Get a cash offer in 3 minutes
Find out how much your home could sell for in as little as 3 minutes with a no-obligation cash offer.
Estimated market value
$441,300
- Wisconsin
- Dane County
- Madison
- 53716
- East Buckeye
- 5101 Pebblebrook Dr
