Welcome to 5101 Pinetree Lane, a captivating brick ranch nestled in the heart of Trent Woods! This spacious 3,257 sq. ft. home sits on a remarkable 1.2-acre corner lot, blending timeless charm with modern convenience. From the moment you arrive, the circular front driveway and rocking chair front porch invite you to experience all this home has to offer. Enter inside to find a thoughtfully designed layout that suits any lifestyle. To the left of the foyer, a formal living room with a wood-burning fireplace (piped for gas) provides a quiet and versatile space. Straight ahead, an open-concept living space, featuring a second wood-burning fireplace (also piped for gas), flows seamlessly from the den into the dining area and a stylish kitchen with stainless steel appliances, creating a warm and inviting atmosphere. A sunlit bonus room or game room extends from the living space, perfect for entertaining or relaxing with amazing views of the large backyard. The home's bedroom layout provides flexibility and privacy. Off the kitchen, a unique bedroom with an attached sitting room or walk-in closet offers private access to the carport—perfect for multi-generational living. Down the opposite hallway, you'll find three generously sized guest bedrooms and the primary suite. The primary bedroom is a true retreat, featuring an en suite bath having a walk-in shower, walk-in closet, laundry room, and direct access to the screened porch overlooking the backyard. Outdoors, the fenced backyard is a true oasis, complete with a serene pond, plenty of space for play, and a detached two-bay garage that doubles as a workshop. Additional conveniences include 2019 HVAC, LVP flooring in the main living areas, RV/boat parking, and ample parking in both the front and rear of the home. Located near the best of New Bern's shopping, dining, and schools, this home offers something for everyone. Don't miss your chance to own this unique gem in sought-after Trent Woods!
Sold for $560,000
$560,000
5101 Pinetree Lane, Trent Woods, NC 28562
5beds
3,257sqft
Single Family Residence
Built in 1970
1.26 Acres Lot
$564,500 Zestimate®
$172/sqft
$2,866 Estimated rent
Home value
$564,500
$502,000 - $632,000
$2,866/mo
Zestimate® history
Owner options
List your home for rent
$2,866/mo
Rent Zestimate®
Find your next renter with Zillow Rental Manager. Plus, with online applications, you can quickly screen prospective tenants – for free.
$2,866/mo
Rent Zestimate®
Refinance and save
$3,334/mo
Est. payment
Refinancing to a lower rate could help reduce your monthly payments and save thousands over the life of the loan.
$3,334/mo
Est. payment
Explore your selling options
Work with a Zillow partner agent
Leverage their expertise and Zillow's premium Showcase listings to get your home seen by more buyers.
Get startedList with your own agent
Get your home in front of millions of buyers by listing it on Zillow.
Learn how to do itSell it yourself
Take full control of how buyers see your home on Zillow by listing For Sale by Owner (FSBO).
List your homeWhat's special
Zillow last checked:
Listing updated:
Listed by:
ROWLAND & THE HOME SALES TEAM 252-631-6787,
Keller Williams Realty,
KATIE LEMAIRE 910-750-2887,
Keller Williams Realty
Bought with:
Billie Jo Stewart, 339771
COLDWELL BANKER SEA COAST ADVANTAGE
Source: Hive MLS,MLS#: 100478834 Originating MLS: Neuse River Region Association of Realtors
Originating MLS: Neuse River Region Association of RealtorsFacts & features
Interior
Bedrooms & bathrooms
- Bedrooms: 5
- Bathrooms: 2
- Full bathrooms: 2
Rooms
- Room types: Living Room, Den, Dining Room, Kitchen, Laundry, Master Bedroom, Bedroom 2, Bedroom 3, Bedroom 4, Media Room, Other, Bedroom 5
Primary bedroom
- Level: First
- Dimensions: 15.1 x 13
Bedroom 2
- Level: First
- Dimensions: 13 x 11
Bedroom 3
- Level: First
- Dimensions: 13.4 x 11.2
Bedroom 4
- Level: First
- Dimensions: 13.6 x 11.2
Bedroom 5
- Level: First
- Dimensions: 20.5 x 14.25
Den
- Level: First
- Dimensions: 19 x 12.8
Dining room
- Level: First
- Dimensions: 15.4 x 11
Kitchen
- Level: First
- Dimensions: 15 x 12.4
Laundry
- Level: First
- Dimensions: 8.7 x 8.6
Living room
- Level: First
- Dimensions: 15.3 x 14.7
Media room
- Description: Game Room
- Level: First
- Dimensions: 22.4 x 16.25
Other
- Description: Foyer
- Level: First
- Dimensions: 12.7 x 6.6
Other
- Description: Room off 5th Bedroom
- Level: First
- Dimensions: 11.2 x 9.1
Heating
- Heat Pump, Electric
Cooling
- Central Air
Appliances
- Included: Electric Oven, Dishwasher
- Laundry: Laundry Room
Features
- Master Downstairs, Walk-in Closet(s), Entrance Foyer, Bookcases, Ceiling Fan(s), Walk-in Shower, Walk-In Closet(s)
- Flooring: Carpet, LVT/LVP, Tile
- Windows: Thermal Windows
- Attic: Partially Floored,Pull Down Stairs
Interior area
- Total structure area: 3,257
- Total interior livable area: 3,257 sqft
Property
Parking
- Total spaces: 4
- Parking features: Circular Driveway, Additional Parking, Off Street, On Site, Paved
- Carport spaces: 2
Features
- Levels: One
- Stories: 1
- Patio & porch: Covered, Patio, Porch, Screened
- Fencing: Back Yard,Wood,Privacy
Lot
- Size: 1.26 Acres
- Features: Pond on Lot, Corner Lot
Details
- Additional structures: Workshop
- Parcel number: 8061A 010
- Zoning: RESIDENTIAL
- Special conditions: Standard
Construction
Type & style
- Home type: SingleFamily
- Property subtype: Single Family Residence
Materials
- Composition, Brick Veneer
- Foundation: Crawl Space
- Roof: Architectural Shingle
Condition
- New construction: No
- Year built: 1970
Utilities & green energy
- Sewer: Public Sewer
- Water: Public
- Utilities for property: Sewer Available, Water Available
Community & HOA
Community
- Security: Smoke Detector(s)
- Subdivision: Not In Subdivision
HOA
- Has HOA: No
- Amenities included: Park, Pickleball, Playground, Sidewalks
Location
- Region: Trent Woods
Financial & listing details
- Price per square foot: $172/sqft
- Tax assessed value: $429,320
- Annual tax amount: $2,832
- Date on market: 9/15/2025
- Cumulative days on market: 32 days
- Listing agreement: Exclusive Right To Sell
- Listing terms: Cash,Conventional,FHA,VA Loan
- Road surface type: Paved
Price history
| Date | Event | Price |
|---|---|---|
| 2/7/2025 | Sold | $560,000-2.6%$172/sqft |
Source:  Hive MLS #100478834 Report a problem Hive MLS #100478834 Report a problem | ||
| 1/6/2025 | Pending sale | $575,000$177/sqft |
Source: Hive MLS #100478834 Report a problem | ||
| 12/5/2024 | Listed for sale | $575,000+43.8%$177/sqft |
Source: Hive MLS #100478834 Report a problem | ||
| 4/26/2022 | Sold | $400,000-4.7%$123/sqft |
Source: Hive MLS #100288689 Report a problem | ||
| 3/24/2022 | Pending sale | $419,900$129/sqft |
Source: Hive MLS #100288689 Report a problem | ||
| 1/3/2022 | Listed for sale | $419,900$129/sqft |
Source: Hive MLS #100288689 Report a problem | ||
Public tax history
| Year | Property taxes | Tax assessment |
|---|---|---|
| 2025 | $2,952 +4.2% | $439,820 +2.4% |
| 2024 | $2,832 +7% | $429,320 +6.7% |
| 2023 | $2,648 | $402,550 +103% |
| 2022 | -- | $198,280 |
| 2021 | $1,582 | $198,280 +18.1% |
| 2020 | -- | $167,860 +24.2% |
| 2019 | $1,333 +22.9% | $135,160 -34.8% |
| 2018 | $1,085 -31.7% | $207,340 |
| 2017 | $1,588 | $207,340 -14.9% |
| 2016 | $1,588 -5.1% | $243,530 |
| 2015 | $1,673 +0.4% | $243,530 |
| 2014 | $1,667 | $243,530 |
| 2013 | -- | $243,530 |
| 2012 | -- | $243,530 |
| 2011 | -- | $243,530 +1.7% |
| 2010 | -- | $239,350 +15.6% |
| 2009 | -- | $207,060 |
| 2008 | -- | $207,060 |
| 2007 | -- | $207,060 |
| 2006 | -- | $207,060 |
| 2005 | -- | $207,060 |
| 2004 | -- | $207,060 |
| 2002 | -- | $207,060 |
Find assessor info on the county website
Neighborhood: 28562
Nearby homes
- $317,0003 bd2 ba1.7k sqft5105 Pinetree Ln, Trent Woods, NC 28562Sold
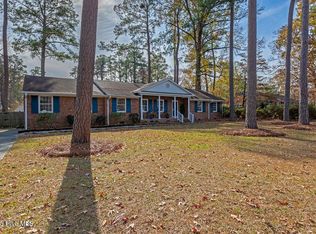
- $396,0003 bd2 ba1.8k sqft503 Hawthorne Rd, Trent Woods, NC 28562Off Market
- $344,7003 bd2 ba156 sqft5102 Pinetree Ln, Trent Woods, NC 28562Off Market
- $340,6003 bd2 ba1.8k sqft5104 Pinetree Ln, Trent Woods, NC 28562Off Market
- $268,4003 bd2 ba112 sqft5107 Pinetree Ln, Trent Woods, NC 28562Off Market
- $65,000-- bd-- ba-- sqft400 Hawthorne Rd, Trent Woods, NC 28562Sold
- $70,700-- bd-- ba-- sqft404A Hawthorne Rd, Trent Woods, NC 28562Off Market
- $321,1003 bd2 ba1.9k sqft601 Hawthorne Rd, Trent Woods, NC 28562Off Market
Nearby schools
GreatSchools rating
- 7/10Albert H Bangert ElementaryGrades: K-5Distance: 1.5 mi
- 5/10H J MacDonald MiddleGrades: 6-8Distance: 2.6 mi
- 3/10New Bern HighGrades: 9-12Distance: 1.4 mi
Schools provided by the listing agent
- Elementary: A. H. Bangert
- Middle: H. J. MacDonald
- High: New Bern
Source: Hive MLS. This data may not be complete. We recommend contacting the local school district to confirm school assignments for this home.
Get a cash offer in 3 minutes
Find out how much your home could sell for in as little as 3 minutes with a no-obligation cash offer.
Estimated market value
$564,500
Get a cash offer in 3 minutes
Find out how much your home could sell for in as little as 3 minutes with a no-obligation cash offer.
Estimated market value
$564,500
- North Carolina
- Craven County
- Trent Woods
- 28562
- 5101 Pinetree Lane
Nearby cities
Nearby zip codes
Other Trent Woods Topics
