Skip main navigation
Off market
  • $1,303,900

    5101 Quail Cir, Huntington Beach, CA 92649

    3beds
    1,279sqft
    SingleFamily
    Built in 1961
    7,000 Square Feet Lot
    $1,303,900 Zestimate®
    $1,019/sqft
    $4,225 Estimated rent

    Home value

    $1,303,900

    $1.23M - $1.38M

    $4,225/mo

    Zestimate® history
    Loading
    Loading...

    Owner options

    List your home for rent

    $4,225/mo

    Rent Zestimate®

    Find your next renter with Zillow Rental Manager. Plus, with online applications, you can quickly screen prospective tenants – for free.

    Learn more

    $4,225/mo

    Rent Zestimate®

    Refinance and save

    $8,143/mo

    Est. payment

    Refinancing to a lower rate could help reduce your monthly payments and save thousands over the life of the loan.

    See today's rates

    $8,143/mo

    Est. payment

    Explore your selling options

    Work with a Zillow partner agent

    Leverage their expertise and Zillow's premium Showcase listings to get your home seen by more buyers.

    Get started

    List with your own agent

    Get your home in front of millions of buyers by listing it on Zillow.

    Learn how to do it

    Sell it yourself

    Take full control of how buyers see your home on Zillow by listing For Sale by Owner (FSBO).

    List your home

    What's special

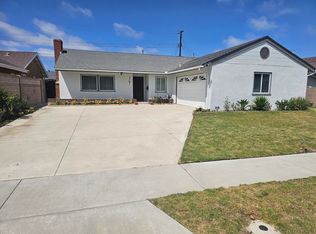
    DARLING BEACH COTTAGE HOME located in the highly desirable area of NORTHWEST HUNTINGTON BEACH. This INTERIOR TRACT HOME located on a CUL-DE-SAC is the perfect location and CLOSE TO THE BEACH. When you walk through the front door PRIDE OF OWNERSHIP is clear and your SINGLE STORY BEACH COTTAGE STYLE HOME IS TURN-KEY ready to move in. THIS DUTCH HAVEN MARINA HOME has a CHARMING VINTAGE BRICK FRONT PORCH & PATIO, BAY WINDOWS, CROWN MOULDINGS AND PLANTATION SHUTTERS THROUGHOUT. NATURAL SUNLIGHT FLOWS INTO THE MAIN LIVING AREAS. THE OPEN FLOOR PLAN connects the kitchen, dining and family room for MODERN LIVING. The Kitchen is BRIGHT & LIGHT featuring TWO BAY WINDOWS and a DRY BAR SET UP AS A DARLING COFFEE BAR. The family room features a COZY STONE FIREPLACE and BEVELED GLASS FRENCH DOORS invite you into the EXPANSIVE BACKYARD with plenty of space and lawn FOR THE KIDS & DOGS to run around. MULTIPLE PATIO AREAS AND A PERGOLA FOR SHADE offer the perfect setting for CALIFORNIA LIVING INDOOR / OUTDOOR ENTERTAINMENT. Both bathrooms have UPGRADES including a NEW TUB & SHOWER and NEW PLUMBING IN BOTH BATHROOMS and the WATER HEATER IS ALMOST NEW. WASHER & DRYER ARE INCLUDED and already installed in the garage. Finished Garage. 2 Car Garage and Driveway Parks 3 cars. This home boasts a location in the Award-Winning OCEAN VIEW SCHOOL DISTRICT & MARINA HIGH SCHOOL.

    This property is off market, which means it's not currently listed for sale or rent on Zillow. This may be different from what's available on other websites or public sources.

    Facts & features

    Interior

    Bedrooms & bathrooms
    • Bedrooms: 3
    • Bathrooms: 2
    • Full bathrooms: 2
    Heating
    • Forced air, Electric, Gas
    Cooling
    • None
    Appliances
    • Included: Dishwasher, Dryer, Garbage disposal, Washer
    • Laundry: Dryer Included, Washer Included, Gas Dryer Hookup, Washer Hookup, In Garage
    Features
    • Tile Counters, Unfurnished, Dry Bar, Open Floorplan, Ceiling Fan(s), Crown Molding
    • Flooring: Tile, Carpet, Hardwood
    • Doors: French Doors
    • Windows: Screens, Plantation Shutters, Bay Window(s)
    • Has fireplace: Yes
    • Fireplace features: Gas, Family Room, Wood Burning
    • Common walls with other units/homes: No Common Walls
    Interior area
    • Total interior livable area: 1,279 sqft

    Property

    Parking
    • Total spaces: 5
    • Parking features: Garage - Attached
    Accessibility
    • Accessibility features: No Interior Steps
    Features
    • Levels: One
    • Patio & porch: Covered, Porch, Patio Open, Patio, Brick, Stone, Front Porch, Rear Porch
    • Exterior features: Stucco, Brick, Cement / Concrete
    • Fencing: Privacy, Excellent Condition, Stucco Wall, Vinyl
    Lot
    • Size: 7,000 sqft
    • Features: Back Yard, Front Yard, Cul-De-Sac, Sprinklers In Rear, Corner Lot, Landscaped, Yard, Sprinkler System, Lawn, Sprinklers In Front, Lot 6500-9999, Sprinklers Timer, Garden
    Details
    • Additional structures: Gazebo
    • Parcel number: 14505110
    • Special conditions: Trust

    Construction

    Type & style
    • Home type: SingleFamily
    • Architectural style: Traditional, Cottage
    Materials
    • Roof: Composition
    Condition
    • Turnkey, Updated/Remodeled
    • Year built: 1961

    Utilities & green energy

    • Electric: Standard
    • Sewer: Public Sewer
    • Water: Public
    • Utilities for property: Water Connected, Sewer Available, Electricity Connected, Natural Gas Connected, Cable Connected

    Community & neighborhood

    Location
    • Region: Huntington Beach

    Other

    Other facts
    • CommonWalls: No Common Walls
    • ConstructionMaterials: Stucco, Block, Brick, Concrete
    • PropertyType: Residential
    • Roof: Composition
    • StateOrProvince: CA
    • YearBuiltSource: Assessor
    • StandardStatus: Pending
    • ArchitecturalStyle: Traditional, Cottage
    • CommunityFeatures: Sidewalks, Suburban, Curbs, Street Lights, Park
    • LotFeatures: Back Yard, Front Yard, Cul-De-Sac, Sprinklers In Rear, Corner Lot, Landscaped, Yard, Sprinkler System, Lawn, Sprinklers In Front, Lot 6500-9999, Sprinklers Timer, Garden
    • PreviousStandardStatus: Active Under Contract
    • CountyOrParish: Orange
    • FireplaceFeatures: Gas, Family Room, Wood Burning
    • RoomType: Main Floor Bedroom, Family Room, All Bedrooms Down, Master Bedroom, Main Floor Master Bedroom, Attic, Converted Bedroom, Master Bathroom, Kitchen
    • DoorFeatures: French Doors
    • EatingArea: In Kitchen, Dining Room
    • InteriorFeatures: Tile Counters, Unfurnished, Dry Bar, Open Floorplan, Ceiling Fan(s), Crown Molding
    • PatioAndPorchFeatures: Covered, Porch, Patio Open, Patio, Brick, Stone, Front Porch, Rear Porch
    • PropertyCondition: Turnkey, Updated/Remodeled
    • Appliances: Dishwasher, Gas Oven, Gas Water Heater, Water Heater, Disposal, Gas Cooktop, Range Hood
    • LaundryFeatures: Dryer Included, Washer Included, Gas Dryer Hookup, Washer Hookup, In Garage
    • WindowFeatures: Screens, Plantation Shutters, Bay Window(s)
    • View: Neighborhood
    • Heating: Natural Gas, Central, Fireplace(s)
    • ExteriorFeatures: Rain Gutters, Lighting
    • OtherStructures: Gazebo
    • Fencing: Privacy, Excellent Condition, Stucco Wall, Vinyl
    • ParkingFeatures: Driveway, Built-In Storage, Garage - Two Door, Driveway Up Slope From Street, Garage Faces Front, Workshop in Garage, Concrete
    • DirectionFaces: South
    • CommunityFeatures: Gutters
    • InteriorFeatures: Attic Fan
    • AccessibilityFeatures: No Interior Steps
    • City: Huntington Beach
    • MLSAreaMajor: 17 - Northwest Huntington Beach
    • StreetSuffix: Circle
    • HighSchoolDistrict: Huntington Beach Union High
    • Electric: Standard
    • Levels: One
    • RoadSurfaceType: Paved
    • ElevationUnits: Feet
    • LivingAreaUnits: Square Feet
    • WaterSource: Public
    • LotSizeSource: Assessor
    • FoundationDetails: Slab
    • RoadFrontageType: City Street
    • Utilities: Water Connected, Sewer Available, Electricity Connected, Natural Gas Connected, Cable Connected
    • LotDimensionsSource: Assessor
    • Flooring: Carpet, Tile, Wood
    • AttachedGarageYN: 1
    • Country: US
    • RoomKitchenFeatures: Kitchen Open to Family Room, Pots & Pan Drawers, Tile Counters
    • RoomBathroomFeatures: Shower in Tub, Shower, Remodeled, Upgraded, Walk-in shower, Exhaust fan(s), Tile Counters
    • TaxTractNumber: 3787
    • Sewer: Public Sewer
    • SpecialListingConditions: Trust
    • SeniorCommunityYN: 0
    • ParcelNumber: 14505110
    • Road surface type: Paved

    Price history

    DateEventPrice
    12/8/2020Sold$859,000$672/sqft
    Source: CRMLS #PW20211660 Report a problem
    11/5/2020Pending sale$859,000$672/sqft
    Source: First Team Real Estate #PW20211660 Report a problem
    10/21/2020Listed for sale$859,000$672/sqft
    Source: First Team Real Estate #PW20211660 Report a problem

    Public tax history

    YearProperty taxesTax assessment
    2025$10,552 +1.7%$929,808 +2%
    2024$10,374 +2.3%$911,577 +2%
    2023$10,143 +1.5%$893,703 +2%
    2022$9,997 -30.4%$876,180 +2%
    2021$14,373 +1282.1%$859,000 +1145.4%
    2020$1,040 $68,973 +2%
    2019$1,040 +1.4%$67,621 +2%
    2018$1,026 +3.8%$66,296 +2%
    2017$988 $64,997 +2%
    2016$988 +3.4%$63,723 +1.5%
    2015$956 +3.9%$62,766 +2%
    2014$919 $61,537 +0.5%
    2013-- $61,259 +2%
    2012-- $60,058 +2%
    2011-- $58,881 +0.8%
    2010-- $58,441 -0.2%
    2009-- $58,581 +2%
    2008-- $57,433 +2%
    2007-- $56,307 +2%
    2006-- $55,203 +2%
    2005-- $54,121 +2%
    2004-- $53,060 +1.9%
    2003-- $52,088 +2%
    2002-- $51,067 +2%
    2001$526 -1.7%$50,066 +2%
    2000$535 $49,085

    Find assessor info on the county website

    Neighborhood: 92649

    Nearby schools

    GreatSchools rating
    Schools provided by the listing agent
    • Elementary: Village View
    • Middle: Spring View
    • High: Marina
    • District: Huntington Beach Union High

    Source: The MLS. This data may not be complete. We recommend contacting the local school district to confirm school assignments for this home.

    Get a cash offer in 3 minutes
    Find out how much your home could sell for in as little as 3 minutes with a no-obligation cash offer.
    Estimated market value
    $1,303,900
    Get a cash offer in 3 minutes
    Find out how much your home could sell for in as little as 3 minutes with a no-obligation cash offer.
    Estimated market value
    $1,303,900