Recently reduced to $419,000 — best value in Villages of Lake Forest! This spacious single-story home offers a flexible layout, recent updates, and an incredible opportunity to customize and build equity in one of McKinney’s most desirable neighborhoods.
Located in the established Villages of Lake Forest, this home features a split-bedroom design with three bedrooms, a private study with French doors, and a formal dining room—ideal for both everyday living and working from home.
The open living area flows into a large kitchen with abundant cabinetry and counter space, creating a functional layout perfect for entertaining or daily life. The private primary suite includes a sitting area, soaking tub, and separate shower, offering a comfortable retreat.
Recent improvements include remodeled bathrooms with updated tile and surrounds, new glass enclosures, upgraded hardware, partial plumbing updates, and enhanced tile flooring. A versatile bonus room adds even more flexibility—perfect for a home office, gym, or playroom.
Step outside to a spacious backyard with mature shade trees and a storage shed, providing a peaceful setting for relaxing or hosting.
Conveniently located just minutes from Historic Downtown McKinney, and close to shopping, dining, trails, a community pool, and McKinney Boyd High School.
Thoughtfully updated and priced to reflect today’s market—this is a standout opportunity in a prime location.
Sold
Price Unknown
5101 Raincrest Dr, McKinney, TX 75071
3beds
2,407sqft
Single Family Residence
Built in 1999
10,454 Square Feet Lot
$419,100 Zestimate®
$--/sqft
$2,991 Estimated rent
Home value
$419,100
$398,000 - $440,000
$2,991/mo
Zestimate® history
Owner options
List your home for rent
$2,991/mo
Rent Zestimate®
Find your next renter with Zillow Rental Manager. Plus, with online applications, you can quickly screen prospective tenants – for free.
$2,991/mo
Rent Zestimate®
Refinance and save
$550/mo
Est. payment
Refinancing to a lower rate could help reduce your monthly payments and save thousands over the life of the loan.
$550/mo
Est. payment
Explore your selling options
Work with a Zillow partner agent
Leverage their expertise and Zillow's premium Showcase listings to get your home seen by more buyers.
Get startedList with your own agent
Get your home in front of millions of buyers by listing it on Zillow.
Learn how to do itSell it yourself
Take full control of how buyers see your home on Zillow by listing For Sale by Owner (FSBO).
List your homeWhat's special
Storage shedFormal dining roomThree bedroomsEnhanced tile flooringSoaking tubSpacious single-story homeUpgraded hardware
Zillow last checked:
Listing updated:
Listed by:
David Riche 0650143 972-897-3490,
Great Western Realty 817-689-2888
Bought with:
Stacia Marlow, 0770725
Coldwell Banker Realty Plano
Source: NTREIS,MLS#: 21171405
Facts & features
Interior
Bedrooms & bathrooms
- Bedrooms: 3
- Bathrooms: 2
- Full bathrooms: 2
Primary bedroom
- Features: En Suite Bathroom, Walk-In Closet(s)
- Level: First
- Dimensions: 16 x 16
Bedroom
- Level: First
- Dimensions: 14 x 12
Bedroom
- Level: First
- Dimensions: 12 x 11
Primary bathroom
- Features: Double Vanity, En Suite Bathroom, Garden Tub/Roman Tub, Separate Shower
- Level: First
- Dimensions: 1 x 1
Breakfast room nook
- Level: First
- Dimensions: 13 x 12
Den
- Level: First
- Dimensions: 13 x 11
Dining room
- Level: First
- Dimensions: 11 x 10
Family room
- Features: Fireplace
- Level: First
- Dimensions: 23 x 19
Kitchen
- Features: Breakfast Bar, Eat-in Kitchen, Pantry, Walk-In Pantry
- Level: First
- Dimensions: 15 x 12
Living room
- Level: First
- Dimensions: 11 x 10
Utility room
- Features: Closet, Utility Room
- Level: First
- Dimensions: 9 x 7
Heating
- Central, Natural Gas
Cooling
- Central Air, Ceiling Fan(s), Electric
Appliances
- Included: Built-In Gas Range, Dishwasher, Electric Oven, Disposal, Microwave
- Laundry: Washer Hookup, Dryer Hookup, Laundry in Utility Room
Features
- Built-in Features, Eat-in Kitchen, High Speed Internet, Kitchen Island, Open Floorplan, Pantry, Cable TV, Vaulted Ceiling(s), Natural Woodwork, Walk-In Closet(s), Wired for Sound
- Flooring: Carpet, Ceramic Tile, Laminate, Wood
- Windows: Bay Window(s), Window Coverings
- Has basement: No
- Number of fireplaces: 1
- Fireplace features: Gas, Wood Burning
Interior area
- Total interior livable area: 2,407 sqft
Property
Parking
- Total spaces: 2
- Parking features: Additional Parking, Covered, Door-Single, Driveway, Garage Faces Front, Garage, Garage Door Opener, Kitchen Level, On Street
- Attached garage spaces: 2
Accessibility
- Accessibility features: Accessible Full Bath, Accessible Bedroom, Accessible Kitchen, Accessible Hallway(s)
Features
- Levels: One
- Stories: 1
- Patio & porch: Rear Porch, Front Porch, Patio, Covered
- Exterior features: Lighting, Private Yard, Rain Gutters, Storage
- Pool features: None, Community
- Fencing: Back Yard,Fenced,Wood
Lot
- Size: 10,454 Square Feet
- Features: Back Yard, Cleared, Lawn, Level, Many Trees
- Residential vegetation: Cleared
Details
- Additional structures: Shed(s)
- Parcel number: R414200E01101
Construction
Type & style
- Home type: SingleFamily
- Architectural style: Ranch,Detached
- Property subtype: Single Family Residence
Materials
- Brick, Wood Siding
- Foundation: Slab
- Roof: Composition,Shingle
Condition
- Year built: 1999
Utilities & green energy
- Sewer: Public Sewer
- Water: Public
- Utilities for property: Sewer Available, Water Available, Cable Available
Community & HOA
Community
- Features: Playground, Pool, Sidewalks
- Security: Carbon Monoxide Detector(s), Smoke Detector(s)
- Subdivision: Villages Of Lake Forest Ph Ii
HOA
- Has HOA: Yes
- Services included: Association Management
- HOA fee: $550 annually
- HOA name: Villages Of Lake Forest Hoa - Cma Management
- HOA phone: 972-343-2828
Location
- Region: Mckinney
Financial & listing details
- Tax assessed value: $441,705
- Annual tax amount: $7,717
- Date on market: 2/6/2026
- Cumulative days on market: 75 days
- Listing terms: Cash,Conventional,FHA,VA Loan
Price history
| Date | Event | Price |
|---|---|---|
| 6/18/2026 | Sold | -- |
Source: NTREIS #21171405 Report a problem | ||
| 6/16/2026 | Pending sale | $419,000$174/sqft |
Source: NTREIS #21171405 Report a problem | ||
| 4/29/2026 | Listing removed | $419,000$174/sqft |
Source: NTREIS #21171405 Report a problem | ||
| 4/23/2026 | Contingent | $419,000$174/sqft |
Source: NTREIS #21171405 Report a problem | ||
| 3/21/2026 | Price change | $419,000-4.6%$174/sqft |
Source: NTREIS #21171405 Report a problem | ||
| 2/27/2026 | Price change | $439,000-2.4%$182/sqft |
Source: NTREIS #21171405 Report a problem | ||
| 2/6/2026 | Listed for sale | $450,000-4.2%$187/sqft |
Source: NTREIS #21171405 Report a problem | ||
| 3/15/2024 | Sold | -- |
Source: NTREIS #20383494 Report a problem | ||
| 1/24/2024 | Pending sale | $469,900$195/sqft |
Source: NTREIS #20383494 Report a problem | ||
| 1/14/2024 | Contingent | $469,900$195/sqft |
Source: NTREIS #20383494 Report a problem | ||
| 8/29/2023 | Price change | $469,900-2.1%$195/sqft |
Source: NTREIS #20383494 Report a problem | ||
| 7/17/2023 | Listed for sale | $479,900+177.7%$199/sqft |
Source: NTREIS #20383494 Report a problem | ||
| 9/9/2017 | Listing removed | $1,750$1/sqft |
Source: My Realty LLC #13679382 Report a problem | ||
| 8/24/2017 | Price change | $1,750-2.5%$1/sqft |
Source: My Realty LLC #13679382 Report a problem | ||
| 8/3/2017 | Price change | $1,795-3%$1/sqft |
Source: My Realty LLC #13644131 Report a problem | ||
| 7/9/2017 | Listed for rent | $1,850+9.1%$1/sqft |
Source: My Realty LLC #13644131 Report a problem | ||
| 9/8/2014 | Listing removed | $1,695$1/sqft |
Source: My Realty LLC #12195530 Report a problem | ||
| 8/22/2014 | Price change | $1,695-3.1%$1/sqft |
Source: My Realty LLC #12195530 Report a problem | ||
| 8/10/2014 | Listed for rent | $1,750+6.1%$1/sqft |
Source: My Realty LLC #12195530 Report a problem | ||
| 8/14/2013 | Listing removed | $1,650$1/sqft |
Source: My Realty Llc #12004124 Report a problem | ||
| 8/7/2013 | Listed for rent | $1,650$1/sqft |
Source: My Realty Llc #12004124 Report a problem | ||
| 6/8/2013 | Listing removed | $172,800$72/sqft |
Source: RE/MAX ASSOCIATES OF DALLAS #11933268 Report a problem | ||
| 4/30/2013 | Price change | $172,800-11.4%$72/sqft |
Source: RE/MAX ASSOCIATES OF DALLAS #11933268 Report a problem | ||
| 4/12/2013 | Listed for sale | $194,990$81/sqft |
Source: RE/MAX ASSOCIATES OF DALLAS #11933268 Report a problem | ||
Public tax history
| Year | Property taxes | Tax assessment |
|---|---|---|
| 2025 | $7,717 -0.2% | $441,705 +1.1% |
| 2024 | $7,735 -6.5% | $436,708 -5.8% |
| 2023 | $8,275 +7.1% | $463,423 +20.2% |
| 2022 | $7,724 +18.3% | $385,402 +25.4% |
| 2021 | $6,527 -1.5% | $307,352 +3.8% |
| 2020 | $6,625 +2.3% | $296,138 +3.3% |
| 2019 | $6,477 -2.6% | $286,590 +2.4% |
| 2018 | $6,653 +8.7% | $279,854 +3.9% |
| 2017 | $6,118 | $269,372 +9.3% |
| 2016 | $6,118 +23.1% | $246,421 +8.4% |
| 2015 | $4,970 | $227,253 +17.5% |
| 2014 | $4,970 | $193,390 +4.3% |
| 2013 | -- | $185,468 +6.1% |
| 2012 | -- | $174,878 +1.2% |
| 2011 | -- | $172,761 -6% |
| 2010 | -- | $183,735 -2.8% |
| 2009 | -- | $189,049 +0.6% |
| 2008 | -- | $187,987 +1.6% |
| 2007 | -- | $184,957 +2.8% |
| 2006 | -- | $179,841 +5.3% |
| 2005 | -- | $170,846 -2.9% |
| 2004 | -- | $175,883 -4.1% |
| 2003 | -- | $183,462 -0.7% |
| 2002 | -- | $184,822 +4.9% |
| 2001 | -- | $176,258 +7.7% |
| 2000 | -- | $163,588 |
Find assessor info on the county website
Neighborhood: Lake Forest
Nearby homes
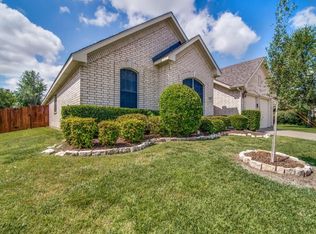
- $--3 bd2 ba2.1k sqft5105 Raincrest Dr, McKinney, TX 75071Sold

- $484,6004 bd2 ba2.7k sqft5021 Raincrest Dr, McKinney, TX 75071Off Market
- $403,6004 bd2 ba1.9k sqft5028 Stonecrest Dr, McKinney, TX 75071Off Market

- $427,6003 bd2 ba2.3k sqft5017 Raincrest Dr, McKinney, TX 75071Off Market
- $381,1003 bd2 ba2.1k sqft5100 Stonecrest Dr, McKinney, TX 75071Off Market
- $478,0003 bd2 ba2.4k sqft5109 Raincrest Dr, McKinney, TX 75071Off Market
- $--3 bd2 ba2.1k sqft5024 Stonecrest Dr, McKinney, TX 75071Sold
- $472,0004 bd3 ba2.5k sqft5104 Stonecrest Dr, McKinney, TX 75071Off Market
Nearby schools
GreatSchools rating
- 9/10Gary And Bobbye Jack Minshew Elementary SchoolGrades: K-5Distance: 0.6 mi
- 9/10Dr Jack Cockrill Middle SchoolGrades: 6-8Distance: 1.1 mi
- 7/10Mckinney Boyd High SchoolGrades: 9-12Distance: 0.2 mi
Schools provided by the listing agent
- Elementary: Minshew
- Middle: Dr Jack Cockrill
- High: Mckinney Boyd
- District: McKinney ISD
Source: NTREIS. This data may not be complete. We recommend contacting the local school district to confirm school assignments for this home.
Get a cash offer in 3 minutes
Find out how much your home could sell for in as little as 3 minutes with a no-obligation cash offer.
Estimated market value
$419,100
Get a cash offer in 3 minutes
Find out how much your home could sell for in as little as 3 minutes with a no-obligation cash offer.
Estimated market value
$419,100
- Texas
- Collin County
- McKinney
- 75071
- Lake Forest
- 5101 Raincrest Dr
Nearby cities
Nearby neighborhoods
Nearby zip codes
Other McKinney Topics
