Skip main navigation
Sold
  • Price Unknown

    5101 Red Barn Ln, Saint Joseph, MO 64503

    3beds
    1,420sqft
    Single Family Residence
    Built in 1964
    7,500 Square Feet Lot
    $231,500 Zestimate®
    $--/sqft
    $1,384 Estimated rent

    Home value

    $231,500

    Estimated sales range

    Not available

    $1,384/mo

    Zestimate® history
    Loading
    Loading...

    Owner options

    List your home for rent

    $1,384/mo

    Rent Zestimate®

    Find your next renter with Zillow Rental Manager. Plus, with online applications, you can quickly screen prospective tenants – for free.

    Learn more

    $1,384/mo

    Rent Zestimate®

    Refinance and save

    Refinancing to a lower rate could help reduce your monthly payments and save thousands over the life of the loan.

    See today's rates

    Explore your selling options

    Work with a Zillow partner agent

    Leverage their expertise and Zillow's premium Showcase listings to get your home seen by more buyers.

    Get started

    List with your own agent

    Get your home in front of millions of buyers by listing it on Zillow.

    Learn how to do it

    Sell it yourself

    Take full control of how buyers see your home on Zillow by listing For Sale by Owner (FSBO).

    List your home

    What's special

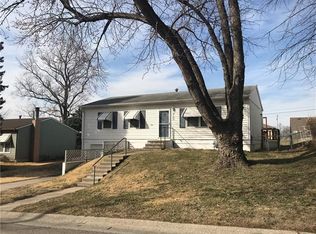
    Don’t miss out on this charming three-bedroom, two-bathroom home with a finished basement and an attached one-car garage. The open-concept living room features brand new carpet, while the eat-in kitchen offers wooden cabinetry, newer stainless-steel appliances, a built-in pantry, and updated flooring. The private master suite includes beautiful hardwood floors and a stunningly remodeled bathroom with tile flooring, a double vanity, and a luxurious deep soaking tub. You’ll love the dual shower heads—one is a luxurious rainfall shower head, and the other is a multifunctional spa-style head. A chandelier light adds a touch of elegance to the space. The second bedroom also features beautiful hardwood floors, while the third bedroom is finished with new carpet. Both rooms have updated closet doors. The second bathroom has also been newly remodeled, showcasing sleek, modern design elements throughout. The finished basement offers a spacious family room with a charming wood-burning fireplace, complete with an antique mantle. You’ll also find the utility and laundry room conveniently located on this level. Throughout the home, you’ll appreciate fresh paint in every room, updated replacement windows, a newer hot water heater, and abundant storage. Located on a main snow route, this street is among the first to be cleared during winter storms. The front yard features mature trees, including a stunning crabapple tree that bursts with bright pink blossoms when it blooms. In the back, enjoy a lovely deck overlooking a large, fenced-in yard—perfect for relaxing or entertaining. A garden shed provides additional storage for tools and outdoor equipment. Make your appointment now!!

    Zillow last checked:

    Listing updated:

    Listed by:

    AgentRoc Group,

    Keller Williams KC North,

    Raquel HOPPER 816-390-3964,

    Keller Williams KC North

    Bought with:

    Brycen Haggard, 2021027906

    ReeceNichols-KCN

    Source: Heartland MLS as distributed by MLS GRID,MLS#: 2555891MLS Logo

    Facts & features

    Interior

    Bedrooms & bathrooms
    • Bedrooms: 3
    • Bathrooms: 2
    • Full bathrooms: 2
    Primary bedroom
    • Level: Main
    • Area: 153.76 Square Feet
    • Dimensions: 12.4 x 12.4
    Bedroom 2
    • Level: Main
    • Area: 102 Square Feet
    • Dimensions: 8.5 x 12
    Bedroom 3
    • Level: Main
    • Area: 88 Square Feet
    • Dimensions: 10 x 8.8
    Primary bathroom
    • Level: Main
    Bathroom 2
    • Level: Main
    Family room
    • Level: Lower
    • Area: 420 Square Feet
    • Dimensions: 22 x 20
    Kitchen
    • Level: Main
    • Area: 156.2 Square Feet
    • Dimensions: 12.2 x 13
    Laundry
    • Level: Lower
    Living room
    • Level: Main
    • Area: 195.2 Square Feet
    • Dimensions: 16 x 12.2
    Heating
    • Forced Air
    Cooling
    • Electric
    Appliances
    • Included: Dishwasher, Disposal, Microwave, Refrigerator, Built-In Electric Oven
    • Laundry: Lower Level
    Features
    • Ceiling Fan(s)
    • Flooring: Carpet, Tile, Vinyl, Wood
    • Windows: Storm Window(s)
    • Basement: Finished,Interior Entry
    • Number of fireplaces: 1
    • Fireplace features: Basement, Wood Burning
    Interior area
    • Total structure area: 1,420
    • Total interior livable area: 1,420 sqft
    • Finished area above ground: 1,000
    • Finished area below ground: 420

    Property

    Parking
    • Total spaces: 1
    • Parking features: Basement, Garage Door Opener
    • Attached garage spaces: 1
    Features
    • Patio & porch: Deck
    Lot
    • Size: 7,500 Square Feet
    • Features: City Limits
    Details
    • Parcel number: 066.024002000127.000

    Construction

    Type & style
    • Home type: SingleFamily
    • Property subtype: Single Family Residence
    Materials
    • Vinyl Siding
    • Roof: Composition
    Condition
    • Year built: 1964

    Utilities & green energy

    • Sewer: Public Sewer
    • Water: Public

    Community & HOA

    Community
    • Security: Smoke Detector(s)
    • Subdivision: Deer Park
    HOA
    • Has HOA: No
    Location
    • Region: Saint Joseph

    Financial & listing details

    • Tax assessed value: $72,800
    • Annual tax amount: $974
    • Date on market: 6/12/2025
    • Listing terms: Cash,Conventional,FHA,VA Loan
    • Ownership: Private

    Price history

    DateEventPrice
    7/15/2025Sold--
    Source: Heartland MLS as distributed by MLS GRID #2555891 Report a problem
    6/15/2025Pending sale$210,000$148/sqft
    Source: Heartland MLS as distributed by MLS GRID #2555891 Report a problem
    6/13/2025Listed for sale$210,000+162.8%$148/sqft
    Source: Heartland MLS as distributed by MLS GRID #2555891 Report a problem
    4/18/2013Sold--
    Source: Heartland MLS as distributed by MLS GRID #1819921 Report a problem
    3/15/2013Listed for sale$79,900$56/sqft
    Source: Reece & Nichols #104315 Report a problem

    Public tax history

    YearProperty taxesTax assessment
    2024$974 +8.7%$13,830
    2023$896 -0.7%$13,830
    2022$902 -0.4%$13,830
    2021$906 +0.6%$13,830
    2020$901 +14.9%$13,830
    2018$784 $13,830
    2017$784 +1.1%$13,830
    2015$775 -9.1%$13,830
    2014$853 +0.8%$13,830
    2012$846 +6.2%$13,830
    2011$797 $13,830
    2010$797 $13,830
    Find assessor info on the county website

    Neighborhood: 64503

    Nearby schools

    GreatSchools rating
    Schools provided by the listing agent
    • Elementary: Skaith
    • Middle: Truman
    • High: Central

    Source: Heartland MLS as distributed by MLS GRID. This data may not be complete. We recommend contacting the local school district to confirm school assignments for this home.