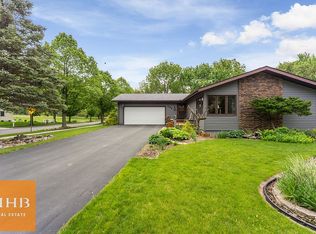
This vibrant, light-filled Heritage Heights ranch home is on the market for the first time in 40 years — and one look will tell you why it’s a keeper. Three bedrooms, two+ baths, huge walk-out lower level with ample natural light. Updated kitchen and flooring, tons of storage. Smart layout that combines open-plan ideas with great room-to-room flow. Downtown is only 20 minutes away, with quick access to the east side, shopping, and commuter routes. It’s all here. From the floor-to-ceiling windows and screen porch, you’ll be reminded every day that you’re in one of the most lovely natural areas in Madison. The large yard is sculpted into the hillside, and backs up onto Heritage Sanctuary. Kennedy Park is your front yard, and the tree-lined streets of this established, quiet neighborhood invite walking and biking. This is a must-see home with "x-factors" hard to find in the area. It's next to an idyllic forest, but homes like this don't grow on trees. Waiting is not an option.
Sold
$480,000
5101 Retana Dr, Madison, WI 53714
3beds
2,212sqft
Single Family Residence
Built in 1978
0.36 Acres Lot
$465,600 Zestimate®
$217/sqft
$3,136 Estimated rent
Home value
$465,600
$442,000 - $489,000
$3,136/mo
Zestimate® history
Owner options
List your home for rent
$3,136/mo
Rent Zestimate®
Find your next renter with Zillow Rental Manager. Plus, with online applications, you can quickly screen prospective tenants – for free.
$3,136/mo
Rent Zestimate®
Refinance and save
$3,451/mo
Est. payment
Refinancing to a lower rate could help reduce your monthly payments and save thousands over the life of the loan.
$3,451/mo
Est. payment
Explore your selling options
Work with a Zillow partner agent
Leverage their expertise and Zillow's premium Showcase listings to get your home seen by more buyers.
Get startedList with your own agent
Get your home in front of millions of buyers by listing it on Zillow.
Learn how to do itSell it yourself
Take full control of how buyers see your home on Zillow by listing For Sale by Owner (FSBO).
List your homeWhat's special
Zillow last checked:
Listing updated:
Listed by:
Grant Samuelsen,
RE/MAX Preferred
Bought with:
Lainie Wade, 79443-94
Restaino & Associates
Source: SCWMLS,MLS#: 2024259
Facts & features
Interior
Bedrooms & bathrooms
- Bedrooms: 3
- Bathrooms: 3
- Full bathrooms: 2
- 1/2 bathrooms: 1
- Main level bathrooms: 2
Primary bedroom
- Level: Main
- Area: 168
- Dimensions: 14 x 12
Bedroom 2
- Level: Main
- Area: 132
- Dimensions: 12 x 11
Bedroom 3
- Level: Main
- Area: 110
- Dimensions: 11 x 10
Kitchen
- Level: Main
- Area: 187
- Dimensions: 11 x 17
Living room
- Level: Main
- Area: 234
- Dimensions: 13 x 18
Heating
- Forced Air, Wall Furnace
Cooling
- Central Air
Appliances
- Laundry: Lower Level
Features
- Basement: Full,Full Size Windows/Exposed,Walk-Out Access,Partially Finished,Storage Space,Laundry hookups
- Has fireplace: No
Interior area
- Total structure area: 2,212
- Total interior livable area: 2,212 sqft
- Finished area above ground: 1,340
Property
Parking
- Total spaces: 2
- Parking features: 2 car, Attached
- Attached garage spaces: 2
- Has uncovered spaces: Yes
Features
- Levels: One
- Stories: 1
Lot
- Size: 0.36 Acres
- Features: Adjacent park/public land, Sidewalk
Details
- Parcel number: 071003413102
- Zoning: SR-C1
Construction
Type & style
- Home type: SingleFamily
- Architectural style: Ranch
- Property subtype: Single Family Residence
Materials
- Vinyl Siding
- Foundation: Poured concrete foundatn
Condition
- Year built: 1978
Utilities & green energy
- Sewer: Public Sewer
- Water: Public
Community & HOA
Location
- Region: Madison
Financial & listing details
- Price per square foot: $217/sqft
- Tax assessed value: $448,800
- Annual tax amount: $7,885
- Date on market: 5/27/2026
- Listing terms: Arms Length
- Inclusions: Range/oven; washer/dryer; dishwasher; water softener; chest freezer in basement.
- Exclusions: Sellers' personal property.
Price history
| Date | Event | Price |
|---|---|---|
| 7/14/2026 | Sold | $480,000+0%$217/sqft |
Source: Public Record Report a problem | ||
| 7/10/2026 | Pending sale | $479,900$217/sqft |
Source: SCWMLS #2024259 Report a problem | ||
| 6/9/2026 | Contingent | $479,900$217/sqft |
Source:  WIREX MLS #2024259 Report a problem WIREX MLS #2024259 Report a problem | ||
| 6/3/2026 | Listed for sale | $479,900$217/sqft |
Source: WIREX MLS #2024259 Report a problem | ||
Public tax history
| Year | Property taxes | Tax assessment |
|---|---|---|
| 2024 | $8,082 +5.9% | $412,900 +9% |
| 2023 | $7,632 | $378,800 +13% |
| 2022 | -- | $335,200 +11% |
| 2021 | -- | $302,000 +6% |
| 2020 | -- | $284,900 +6% |
| 2019 | $5,339 | $268,800 +8% |
| 2018 | $5,339 +0.5% | $248,900 +5% |
| 2017 | $5,312 +4.2% | $237,000 +4% |
| 2016 | $5,100 +5.2% | $227,900 +9.2% |
| 2014 | $4,847 +0.3% | $208,700 |
| 2013 | $4,832 -0.8% | $208,700 |
| 2012 | $4,869 +0.8% | $208,700 -4% |
| 2011 | $4,832 -0.7% | $217,400 -4% |
| 2010 | $4,867 +5.8% | $226,500 -2% |
| 2009 | $4,599 +8.1% | $231,100 +2.7% |
| 2008 | $4,256 -3.5% | $225,100 -2% |
| 2007 | $4,411 +3.1% | $229,700 +3% |
| 2006 | $4,277 +2% | $223,000 +8% |
| 2005 | $4,194 -0.7% | $206,500 +6% |
| 2004 | $4,223 -1.3% | $194,800 |
| 2003 | $4,277 +7.6% | $194,800 +12.3% |
| 2002 | $3,977 +1.2% | $173,500 +6% |
| 2001 | $3,931 +0.8% | $163,700 +4% |
| 2000 | $3,899 | $157,400 |
Find assessor info on the county website
Neighborhood: Heritage Heights Community
Nearby homes
- $479,4004 bd2 ba1.9k sqft5105 Retana Dr, Madison, WI 53714Off Market
- $---- bd-- ba-- sqft5013 Retana Dr, Madison, WI 53714Off Market
- $415,5003 bd2 ba1.5k sqft5109 Retana Dr, Madison, WI 53714Off Market
- $459,1003 bd3 ba2k sqft1 Hitching Post Ct, Madison, WI 53714Off Market
- $453,1003 bd2 ba1.7k sqft514 Shady Wood Way, Madison, WI 53714Off Market
- $538,0004 bd2 ba2.1k sqft510 Shady Wood Way, Madison, WI 53714Off Market
- $405,9003 bd2 ba1.4k sqft5 Hitching Post Ct, Madison, WI 53714Off Market
- $489,7003 bd2 ba2.3k sqft506 Shady Wood Way, Madison, WI 53714Off Market
Nearby schools
GreatSchools rating
- 2/10Kennedy Elementary SchoolGrades: PK-5Distance: 0.2 mi
- 4/10Whitehorse Middle SchoolGrades: 6-8Distance: 1.4 mi
- 6/10La Follette High SchoolGrades: 9-12Distance: 2.3 mi
Schools provided by the listing agent
- Elementary: Kennedy
- Middle: Whitehorse
- High: Lafollette
- District: Madison
Source: SCWMLS. This data may not be complete. We recommend contacting the local school district to confirm school assignments for this home.
Get a cash offer in 3 minutes
Find out how much your home could sell for in as little as 3 minutes with a no-obligation cash offer.
Estimated market value
$465,600
Get a cash offer in 3 minutes
Find out how much your home could sell for in as little as 3 minutes with a no-obligation cash offer.
Estimated market value
$465,600
