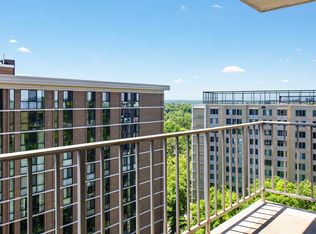
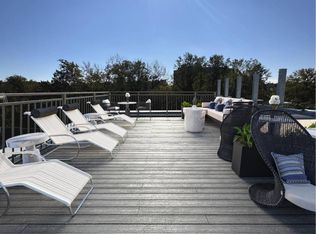
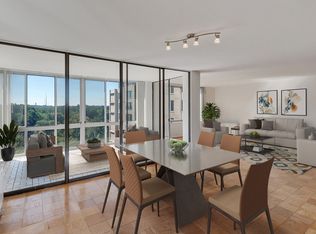
Better pictures are coming Lucky are they who rent this 2-bedroom, 2 full bath totally updated 1467 square foot condo. Open and configured to allow personal and original furniture arrangements for any living plan. The light floors throughout and lots of windows allows plenty of light to stream in. There is a double balcony for outside enjoyment including the spectacular sunsets. The remodeled kitchen includes stainless steel refrigerator, gas oven, built in microwave and a gorgeous black quartz counter for eating, serving, homework or food preparation and entertaining. The two full baths have been beautifully remodeled. The closets have been built out to allow maximum storage . All this is in the popular Kenwood Condominium with bragging rights to amenities and location. Renters may use the outdoor swimming pool with free water aerobics on Saturday mornings, a fully equipped gym, a promenade for walking and with picnic tables and grills, and a party room. The location is great, near the Crescent Trail, Whole Foods, Lidos Pizza and Sara's Ice Cream as well as all the new shops and restaurants and playground at the new Westbard Square. Near two metro stops and the bus stops right in front. The rent includes all utilities , extra storage and garage parking. TENANT COULD HAVE OPPORTUNITY TO HAVE TWO ( TANDEM) PARKING SPACES IF NEEDED FOR SAME RENT
Apartment for rent
$3,350/moFees may apply
5101 River Rd, APT 1201, Bethesda, MD 20816
2beds
1,467sqft
Price may not include required fees and charges. Learn more|
Apartment
Available now
No pets
Air conditioner, central air, electric
1 Garage space parking
Central, electric, forced air, natural gas
What's special
Remodeled kitchenTotally updatedOutdoor swimming poolLight floors throughoutStainless steel refrigeratorBuilt in microwaveGas oven
- 77 days |
- -- |
- -- |
Zillow last checked:
Listing updated:
Travel times

Let’s turn your rent into credit progress
Build credit history with every on-time payment and get credit for the payment you’re already making.
Facts & features
Interior
Bedrooms & bathrooms
- Bedrooms: 2
- Bathrooms: 2
- Full bathrooms: 2
Heating
- Central, Electric, Forced Air, Natural Gas
Cooling
- Air Conditioner, Central Air, Electric
Appliances
- Included: Gas Water Heater
Features
- Built-in Features, Dining Area, Entry Level Bedroom, Kitchen - Gourmet, Open Floorplan, Pantry, Pantry, Storage, Walk-In Closet(s)
Interior area
- Total interior livable area: 1,467 sqft
Video & virtual tour
Property
Parking
- Total spaces: 1
- Parking features: Garage
- Has garage: Yes
- Details: Contact manager
Features
- Exterior features: Dining Area, Kitchen - Gourmet, Storage
- Pool features: Community, Pool
Lot
- Features: Level
Details
- Additional structures: Garage(s), Storage
- Parcel number: 0701959660
Construction
Type & style
- Home type: Apartment
- Architectural style: Traditional
- Property subtype: Apartment
Condition
- Year built: 1969
Utilities & green energy
- Utilities for property: Electricity, Garbage, Gas, Sewage, Water
Building
Management
- Pets allowed: No
Community & HOA
Community
- Features: Pool
Location
- Region: Bethesda
Financial & listing details
- Lease term: Contact For Details
Nearby apartments for rent
Price history
| Date | Event | Price |
|---|---|---|
| 8/27/2026 | Price change | $3,350-6.9%$2/sqft |
Source: Bright MLS #MDMC2243058 Report a problem | ||
| 7/3/2026 | Listed for rent | $3,600+12.5%$2/sqft |
Source: Bright MLS #MDMC2243058 Report a problem | ||
| 11/29/2019 | Listing removed | $3,200$2/sqft |
Source: Coldwell Banker Residential Brokerage - Bethesda Downtown #MDMC684628 Report a problem | ||
| 10/25/2019 | Listed for rent | $3,200$2/sqft |
Source: Coldwell Banker Residential Brokerage #MDMC684628 Report a problem | ||
| 1/1/2015 | Sold | $186,000-58.6%$127/sqft |
Source:  Long & Foster Broker Feed #MDMC328684_100 Report a problem Long & Foster Broker Feed #MDMC328684_100 Report a problem | ||
| 9/21/2005 | Sold | $449,000+24.7%$306/sqft |
Source: Public Record Report a problem | ||
| 12/1/2004 | Sold | $360,000+93.5%$245/sqft |
Source: Public Record Report a problem | ||
| 8/8/2000 | Sold | $186,000$127/sqft |
Source: Public Record Report a problem | ||
Neighborhood: 20816
Nearby schools
GreatSchools rating
- 9/10Westbrook Elementary SchoolGrades: K-5Distance: 0.4 mi
- 9/10Westland Middle SchoolGrades: 6-8Distance: 0.5 mi
- 8/10Bethesda-Chevy Chase High SchoolGrades: 9-12Distance: 1.7 mi
Similar homes for rent

There are 5 available units in this apartment building