
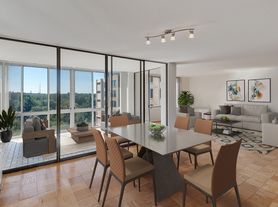
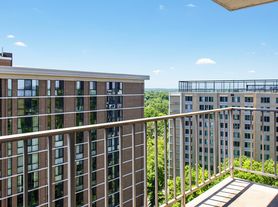
Gorgeous and specious unit, recent total renovation and quality upgrades in 2019, including eat-in kitchen with SS appliances, granite counters, new bathrooms, new designer hardwood floor, newer paint, beautiful blinds and in model condition. Nice balcony with fabulous sunset view from large balcony, indoor one car garage parking and storage. Desirable renovated Kenwood building with great amenities including, exercise room, party room, outdoor pool, putting green, picnic area and 24 hours desk service. Exceptional location and walk to red line metro, bus stop, shopping, restaurants, close to NIH, downtown Bethesda, Chevy Chase and Northwest D.C. All utilities are included in the rent. Shared laundry room on each floor. available for occupancy as of August first. No pet allowed. Move in fee $250.00, moving out $250.00. All utilities are included in the rent.
Apartment for rent
$3,000/moFees may apply
5101 River Rd, APT 1815, Bethesda, MD 20816
2beds
1,336sqft
Price may not include required fees and charges. Learn more|
Apartment
Available now
No pets
Air conditioner, central air, electric
1 Attached garage space parking
Central, electric, forced air, natural gas, wood
What's special
New designer hardwood floorNewer paintIn model conditionLarge balconyOutdoor poolBeautiful blindsGranite counters
- 23 days |
- -- |
- -- |
Zillow last checked:
Listing updated:
Travel times

Let’s turn your rent into credit progress
Build credit history with every on-time payment and get credit for the payment you’re already making.
Facts & features
Interior
Bedrooms & bathrooms
- Bedrooms: 2
- Bathrooms: 2
- Full bathrooms: 2
Rooms
- Room types: Bathroom 1, Bathroom 2, Bedroom 1, Bedroom 2, Dining Room, Foyer, Kitchen, Living Room
Heating
- Central, Electric, Forced Air, Natural Gas, Wood
Cooling
- Air Conditioner, Central Air, Electric
Appliances
- Included: Dishwasher, ENERGY STAR Qualified Dishwasher, ENERGY STAR Qualified Refrigerator, Energy Efficient Appliances, Exhaust Fan, Garbage Disposal, Gas Water Heater, Ice Maker, Microwave Oven, Oven/Range - Gas, Refrigerator, Stainless Steel Appliance(s)
Features
- Dry Wall, Exhaust Fan, Kitchen - Table Space
- Flooring: Hardwood, Wood
Interior area
- Total interior livable area: 1,336 sqft
Property
Parking
- Total spaces: 1
- Parking features: Attached, Garage
- Has attached garage: Yes
- Details: Contact manager
Features
- Patio & porch: Patio
- Exterior features: Balcony
- Pool features: Community, Pool
- Has view: Yes
- View description: Panoramic
Details
- Additional structures: Garage(s)
- Parcel number: 0701962053
Construction
Type & style
- Home type: Apartment
- Architectural style: Contemporary
- Property subtype: Apartment
Materials
- Roof: Unknown
Condition
- Year built: 1969
Utilities & green energy
- Utilities for property: Electricity, Garbage, Gas, Sewage, Water
Building
Management
- Pets allowed: No
Community & HOA
Community
- Features: Pool
HOA
- Amenities included: Pool
Location
- Region: Bethesda
Financial & listing details
- Lease term: 24 Months
Nearby apartments for rent

Price history
| Date | Event | Price |
|---|---|---|
| 7/17/2026 | Listed for rent | $3,000$2/sqft |
Source: Bright MLS #MDMC2238800 Report a problem | ||
| 6/21/2019 | Listing removed | $3,000$2/sqft |
Source: Chase Properties #MDMC660578 Report a problem | ||
| 5/29/2019 | Listed for rent | $3,000$2/sqft |
Source: Chase Properties #MDMC660578 Report a problem | ||
Neighborhood: 20816
Nearby schools
GreatSchools rating
- 9/10Westbrook Elementary SchoolGrades: K-5Distance: 0.4 mi
- 10/10Westland Middle SchoolGrades: 6-8Distance: 0.5 mi
- 8/10Bethesda-Chevy Chase High SchoolGrades: 9-12Distance: 1.7 mi
Similar homes for rent


There are 3 available units in this apartment building