
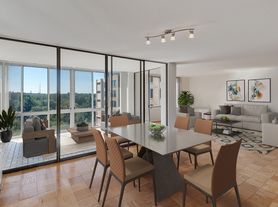
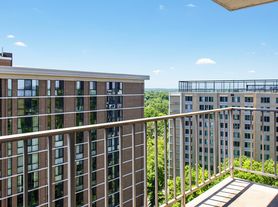
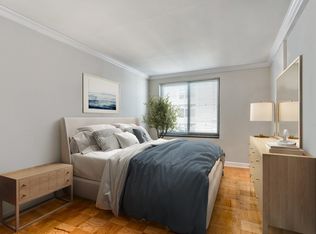
LOCATION, LOCATION, LOCATION! We are pleased to present a spacious and sun-filled, renovated two-bedroom, two-bathroom unit at The Kenwood. This apartment features a modernized kitchen equipped with stainless steel appliances and a gas range, complemented by beautiful scenic views. The unit has been freshly painted and boasts Parque wood floors throughout. The open layout of the living area facilitates a designated dining section and a generous living room that seamlessly extends to the balcony. The primary bedroom is enhanced by a walk-in closet. This apartment also includes an assigned parking space, with all utilities encompassed within the monthly rent. Residents can take advantage of various amenities, including a 24-hour front desk, secure entry, a swimming pool, a fitness center, laundry facilities on each floor, and outdoor spaces. The location ensures convenient access to the Capital Crescent Trail, the new Westbard shopping redevelopment, an array of restaurants in Friendship Heights, and the Metro. Additionally, extra storage space within the building is available for an additional fee. Overall, this apartment at The Kenwood offers a comfortable and convenient living environment, complete with modern amenities and a highly desirable location.
Apartment for rent
$2,850/moFees may apply
5101 River Rd, APT 703, Bethesda, MD 20816
2beds
1,336sqft
Price may not include required fees and charges. Learn more|
Apartment
Available now
No pets
Air conditioner, central air, electric
Common area laundry
1 Garage space parking
Central, electric, forced air, natural gas, wood
What's special
Swimming poolModernized kitchenRenovated two-bedroom two-bathroom unitDesignated dining sectionFreshly paintedBeautiful scenic viewsParque wood floors throughout
- 17 days |
- -- |
- -- |
Zillow last checked:
Listing updated:
Travel times

Let’s turn your rent into credit progress
Build credit history with every on-time payment and get credit for the payment you’re already making.
Facts & features
Interior
Bedrooms & bathrooms
- Bedrooms: 2
- Bathrooms: 2
- Full bathrooms: 2
Heating
- Central, Electric, Forced Air, Natural Gas, Wood
Cooling
- Air Conditioner, Central Air, Electric
Appliances
- Included: Dishwasher, Dryer, Garbage Disposal, Gas Water Heater, Microwave Oven, Oven/Range - Gas, Range Hood, Refrigerator, Stainless Steel Appliance(s), Washer
- Laundry: Common Area, In Unit, Shared, Upper Level
Features
- Dining Area, Eat-in Kitchen, Elevator, Formal/Separate Dining Room, Kitchen - Table Space, Open Floorplan, Storage, Walk In Closet, Walk-In Closet(s)
- Flooring: Wood
Interior area
- Total interior livable area: 1,336 sqft
Property
Parking
- Total spaces: 1
- Parking features: Assigned, Garage
- Has garage: Yes
Features
- Patio & porch: Patio
- Exterior features: Balcony, Barbecue, Common Grounds, Dining Area, Exercise Room, Formal/Separate Dining Room, Kitchen - Table Space, Lighting, Walk In Closet, Walk-In Closet(s)
- Pool features: Community, Pool
- Has view: Yes
- View description: City View, Garden/Lawn, Trees/Woods
Details
- Additional structures: Garage(s)
- Parcel number: 0701959955
Construction
Type & style
- Home type: Apartment
- Architectural style: Contemporary
- Property subtype: Apartment
Condition
- Year built: 1969
Utilities & green energy
- Utilities for property: Electricity, Garbage, Sewage, Water
Building
Management
- Pets allowed: No
Community & HOA
Community
- Features: Pool, Sidewalks
HOA
- Amenities included: Barbecue, Jogging Path, Maintenance, Parking, Party Room, Picnic Area, Pool, Security, Snow Removal, Taxes
Location
- Region: Bethesda
Financial & listing details
- Lease term: Contact For Details
Nearby apartments for rent

Price history
| Date | Event | Price |
|---|---|---|
| 8/21/2026 | Listed for rent | $2,850-1.7%$2/sqft |
Source: Bright MLS #MDMC2251310 Report a problem | ||
| 7/26/2026 | Listing removed | $2,900$2/sqft |
Source: Zillow Rentals Report a problem | ||
| 7/5/2026 | Listed for rent | $2,900$2/sqft |
Source: Zillow Rentals Report a problem | ||
| 8/9/2023 | Sold | $325,000-6.9%$243/sqft |
Source:  Bright MLS #MDMC2096408 Report a problem Bright MLS #MDMC2096408 Report a problem | ||
| 7/26/2023 | Pending sale | $349,000$261/sqft |
Source: Bright MLS #MDMC2096408 Report a problem | ||
| 7/6/2023 | Contingent | $349,000$261/sqft |
Source: Bright MLS #MDMC2096408 Report a problem | ||
| 6/27/2023 | Price change | $349,000-3.1%$261/sqft |
Source: Bright MLS #MDMC2096408 Report a problem | ||
| 6/23/2023 | Listed for sale | $360,000+323.5%$269/sqft |
Source: Bright MLS #MDMC2096408 Report a problem | ||
| 12/27/1982 | Sold | $85,000$64/sqft |
Source: Agent Provided Report a problem | ||
Neighborhood: 20816
Nearby schools
GreatSchools rating
- 9/10Westbrook Elementary SchoolGrades: K-5Distance: 0.4 mi
- 9/10Westland Middle SchoolGrades: 6-8Distance: 0.5 mi
- 8/10Bethesda-Chevy Chase High SchoolGrades: 9-12Distance: 1.7 mi
Similar homes for rent


There are 6 available units in this apartment building