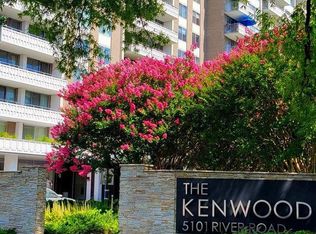
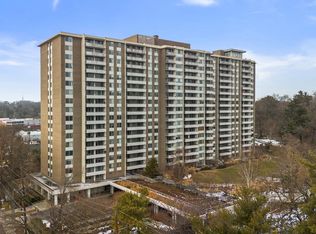
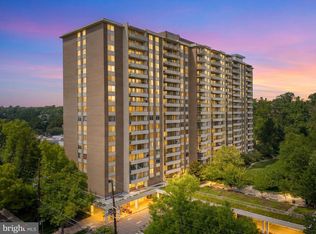
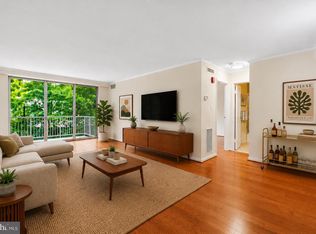
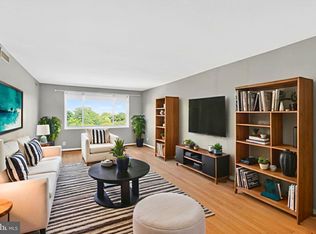
Now on the market - 1 BR/1BA unit in The Kenwood Condominium. All utilities are included in the condo fee. Unit comes with 1 reserved indoor parking spot and storage. This home overlooks the courtyard with tree top views from a private balcony. Spacious combination living/dining area; kitchen with Stainless Steel appliances, Gas cooking and abundant storage, The bedroom is large & light-filled; and the bathroom has Corian countertops and custom cabinetry. Beautiful parquet hardwood floors throughout. Walk-in closet, linen closet & a huge hall coat closet. Parking space #P-B74 is assigned and included. The Kenwood has 24/7 security in a recently renovated lobby, a state of the art fitness center, laundry on each floor, an outdoor pool, an expansive meeting room with a full kitchen, and a walking path around the professionally landscaped grounds with two picnic areas complete with grills and seating. Close to major commuting routes, the Capital Crescent Trail, Whole Foods, Downtown Bethesda.
For sale
$209,000
5101 River Rd APT 712, Bethesda, MD 20816
1beds
1,026sqft
Condominium
Built in 1969
-- sqft lot
$210,400 Zestimate®
$204/sqft
$1,014/mo HOA
What's special
Walk-in closetAbundant storageOutdoor poolGas cooking
- 12 days |
- 150 |
- 5 |
Likely to sell faster than
Zillow last checked:
Listing updated:
Listed by:
Paul Smith 301-661-0738,
RLAH @properties 301-652-0643
Source: Bright MLS,MLS#: MDMC2240182
Loading...
Facts & features
Interior
Bedrooms & bathrooms
- Bedrooms: 1
- Bathrooms: 1
- Full bathrooms: 1
- Main level bathrooms: 1
- Main level bedrooms: 1
Basement
- Area: 0
Heating
- Forced Air, Natural Gas
Cooling
- Central Air, Electric
Appliances
- Included: Dishwasher, Refrigerator, Microwave, Disposal, Self Cleaning Oven, Oven, Oven/Range - Gas, Stainless Steel Appliance(s), Water Heater
- Laundry: Common Area, Shared
Features
- Combination Dining/Living, Open Floorplan, Walk-In Closet(s), Bathroom - Tub Shower
- Flooring: Wood
- Windows: Sliding, Screens, Window Treatments
- Has basement: No
- Has fireplace: No
Interior area
- Total structure area: 1,026
- Total interior livable area: 1,026 sqft
- Finished area above ground: 1,026
- Finished area below ground: 0
Property
Parking
- Total spaces: 2
- Parking features: Basement, Covered, Assigned, Parking Space Conveys, Secured, Attached, Off Street, Garage
- Attached garage spaces: 2
- Details: Assigned Parking, Assigned Space #: P-74
Accessibility
- Accessibility features: Accessible Elevator Installed, Accessible Entrance, No Stairs
Features
- Levels: Seven
- Stories: 7
- Exterior features: Barbecue, Balcony
- Pool features: Community
- Has view: Yes
- View description: Trees/Woods
Lot
- Features: Backs to Trees, Landscaped, Wooded
Details
- Additional structures: Above Grade, Below Grade
- Parcel number: 160701961468
- Zoning: R
- Zoning description: Residential
- Special conditions: Standard
Construction
Type & style
- Home type: Condo
- Architectural style: Contemporary,Mid-Century Modern
- Property subtype: Condominium
- Attached to another structure: Yes
Materials
- Brick
Condition
- Very Good
- New construction: No
- Year built: 1969
Utilities & green energy
- Sewer: Public Sewer
- Water: Public
- Utilities for property: Cable Available, Electricity Available, Natural Gas Available, Sewer Available, Water Available
Community & HOA
Community
- Features: Pool
- Security: 24 Hour Security, Desk in Lobby, Resident Manager
- Condo and coop fee: $1,014 monthly
- Subdivision: The Kenwood
HOA
- Has HOA: Yes
- Amenities included: Elevator(s), Fitness Center, Storage, Party Room, Pool, Pool Mem Avail, Security, Tot Lots/Playground
- Services included: Air Conditioning, Electricity, Maintenance Structure, Gas, Heat, Insurance, Management, Sewer, Snow Removal, Trash, Water, Reserve Funds, Pool(s)
Location
- Region: Bethesda
- Municipality: BETHESDA
Financial & listing details
- Price per square foot: $204/sqft
- Tax assessed value: $203,000
- Annual tax amount: $2,837
- Date on market: 6/12/2026
- Listing agreement: Exclusive Agency
- Ownership: Condominium
Estimated market value
$210,400
$200,000 - $221,000
$2,237/mo
Price history
| Date | Event | Price |
|---|---|---|
| 6/12/2026 | Listed for sale | $209,000-18%$204/sqft |
Source:  Bright MLS #MDMC2240182 Report a problem Bright MLS #MDMC2240182 Report a problem | ||
| 7/22/2023 | Listing removed | -- |
Source: Zillow Rentals #MDMC2097374 Report a problem | ||
| 7/6/2023 | Listed for rent | $2,200$2/sqft |
Source: Zillow Rentals #MDMC2097374 Report a problem | ||
| 2/1/2023 | Sold | $255,000-1.9%$249/sqft |
Source: Bright MLS #MDMC2078004 Report a problem | ||
| 1/16/2023 | Contingent | $260,000$253/sqft |
Source: Bright MLS #MDMC2078004 Report a problem | ||
| 1/13/2023 | Listed for sale | $260,000-3%$253/sqft |
Source: Bright MLS #MDMC2078004 Report a problem | ||
| 3/3/2004 | Sold | $268,000$261/sqft |
Source: Public Record Report a problem | ||
Public tax history
| Year | Property taxes | Tax assessment |
|---|---|---|
| 2025 | $2,145 -18.9% | $243,000 +5.8% |
| 2024 | $2,644 +6.1% | $229,667 +6.2% |
| 2023 | $2,493 +11.3% | $216,333 +6.6% |
| 2022 | $2,240 +0.1% | $203,000 |
| 2021 | $2,238 -0.1% | $203,000 |
| 2020 | $2,240 +2.6% | $203,000 |
| 2019 | $2,183 -0.2% | $203,000 +2.5% |
| 2018 | $2,187 -2% | $198,000 +2.6% |
| 2017 | $2,231 +1.6% | $193,000 +2.7% |
| 2016 | $2,196 | $188,000 |
| 2015 | $2,196 | $188,000 |
| 2014 | $2,196 | $188,000 -7.4% |
| 2013 | -- | $203,000 |
| 2012 | -- | $203,000 |
| 2011 | -- | $203,000 -21.6% |
| 2010 | -- | $259,000 |
| 2009 | -- | $259,000 |
| 2008 | -- | $259,000 -6% |
| 2007 | -- | $275,640 +25% |
| 2006 | -- | $220,592 +33.3% |
| 2005 | -- | $165,546 +49.8% |
| 2004 | -- | $110,500 |
| 2003 | -- | $110,500 +13.7% |
| 2002 | -- | $97,166 +7.4% |
| 2001 | -- | $90,500 |
Find assessor info on the county website
Monthly payment
Est. payment$--/mo
Payment breakdown
Explore the cost of this home by adjusting the details. Changes won't be saved.All calculations are estimates and provided by Zillow, Inc. for informational purposes only. Actual amounts may vary.
HOA fees may include property taxes on listings classified as Co-Ops. Contact the listing agent and/or owner for fee details.
Mortgage interest rates are dependent on a number of factors, including credit score, down payment, and repayment length. Interest rate data provided by Zillow Group Marketplace, Inc. as of 1/1/1970 from various mortgage lenders with which we have lead or other similar arrangements; the Estimated Payment is an average of those rates.
See how much you could borrow to make a competitive offer.
Climate risks
Neighborhood: 20816
Nearby schools
GreatSchools rating
- 9/10Westbrook Elementary SchoolGrades: K-5Distance: 0.4 mi
- 10/10Westland Middle SchoolGrades: 6-8Distance: 0.5 mi
- 8/10Bethesda-Chevy Chase High SchoolGrades: 9-12Distance: 1.7 mi
Schools provided by the listing agent
- High: Bethesda-chevy Chase
- District: Montgomery County Public Schools
Source: Bright MLS. This data may not be complete. We recommend contacting the local school district to confirm school assignments for this home.

A local agent can set up tours, give advice and negotiate with sellers.



- Maryland
- Montgomery County
- Bethesda
- 20816
- 5101 River Rd Apartment 712
Nearby cities
Nearby neighborhoods
Nearby zip codes
Other Bethesda Topics
