LOTS OF ROOM in this 4 BEDROOM/2 BATH bi-level, sitting on an OVERSIZED CORNER LOT in desirable Lakewood Manor ~ OPEN CONCEPT living/dining/kitchen area with SLIDING DOORS to deck & backyard ~ Kitchen features a nice-sized PANTRY, ceramic tile flooring, and all STAINLESS STEEL appliances, including a NEW DISHWASHER ~ The 3 main floor bedrooms boast NEW VINYL PLANK FLOORING, along with FRESH PAINT throughout the main level ~ Wind down the staircase to the lower level, where you'll find an ENORMOUS FAMILY ROOM with a HANDSOME FIREPLACE, the 2nd full bathroom, FLEX SPACE (4th bedroom/office/hobby room), & laundry room ~ Convenient ATTACHED GARAGE keeps your car out of the elements & provides additional storage space ~ AWESOME OUTDOOR SPACE includes a HUGE FENCED YARD and 2-TIER DECK, with no neighbors on one side ~ CONVEYED STRICTLY "AS IS", will not pass FHA/VA appraisal, PRICE REFLECTS REPAIRS required by village ~ PERFECT FOR AN FHA 203k! ~ READY FOR YOU TO MAKE IT HOME!
Active
$205,000
5101 Riverside Dr, Richton Park, IL 60471
4beds
1,710sqft
Single Family Residence
Built in 1978
10,047 Square Feet Lot
$-- Zestimate®
$120/sqft
$-- HOA
What's special
Handsome fireplaceHuge fenced yardConvenient attached garageEnormous family roomNew dishwasherNice-sized pantryLaundry room
- --
- 1,107
- views
- 127
- saves
Likely to sell faster than
Zillow last checked:
Listing updated:
Listed by:
Cara Dulaitis 708-227-7530,
Re/Max 10,
Greta McKenna 708-567-0288,
Re/Max 10
Source: MRED as distributed by MLS GRID,MLS#: 12651468
Facts & features
Interior
Bedrooms & bathrooms
- Bedrooms: 4
- Bathrooms: 2
- Full bathrooms: 2
Rooms
- Room types: No additional rooms
Primary bedroom
- Features: Flooring (Vinyl)
- Level: Main
- Area: 140 Square Feet
- Dimensions: 14X10
Bedroom 2
- Features: Flooring (Vinyl)
- Level: Main
- Area: 126 Square Feet
- Dimensions: 14X9
Bedroom 3
- Features: Flooring (Vinyl)
- Level: Main
- Area: 100 Square Feet
- Dimensions: 10X10
Bedroom 4
- Features: Flooring (Carpet)
- Level: Lower
- Area: 72 Square Feet
- Dimensions: 9X8
Dining room
- Features: Flooring (Wood Laminate)
- Level: Main
- Area: 132 Square Feet
- Dimensions: 12X11
Family room
- Features: Flooring (Carpet)
- Level: Lower
- Area: 308 Square Feet
- Dimensions: 22X14
Kitchen
- Features: Kitchen (Pantry-Closet), Flooring (Ceramic Tile)
- Level: Main
- Area: 100 Square Feet
- Dimensions: 10X10
Laundry
- Features: Flooring (Other)
- Level: Lower
- Area: 81 Square Feet
- Dimensions: 9X9
Living room
- Features: Flooring (Carpet)
- Level: Main
- Area: 168 Square Feet
- Dimensions: 14X12
Heating
- Natural Gas, Forced Air
Cooling
- Central Air
Appliances
- Included: Range, Dishwasher, Refrigerator, Range Hood
- Laundry: Sink
Features
- Basement: Finished,Partial
- Number of fireplaces: 1
- Fireplace features: Family Room
Interior area
- Total structure area: 1,710
- Total interior livable area: 1,710 sqft
Property
Parking
- Total spaces: 1.5
- Parking features: Asphalt, Yes, Attached, Garage
- Attached garage spaces: 1.5
Accessibility
- Accessibility features: No Disability Access
Features
- Levels: Bi-Level
- Patio & porch: Deck
- Fencing: Fenced
Lot
- Size: 10,047 Square Feet
- Dimensions: 192 x 162 x 125
- Features: Corner Lot, Irregular Lot, Mature Trees
Details
- Parcel number: 31332080140000
- Special conditions: None
Construction
Type & style
- Home type: SingleFamily
- Architectural style: Bi-Level
- Property subtype: Single Family Residence
Materials
- Vinyl Siding, Brick
- Foundation: Concrete Perimeter
- Roof: Asphalt
Condition
- New construction: No
- Year built: 1978
Utilities & green energy
- Electric: Circuit Breakers
- Sewer: Public Sewer
- Water: Public
Community & HOA
Community
- Features: Park, Curbs, Sidewalks, Street Lights, Street Paved
- Subdivision: Lakewood Manor
HOA
- Services included: None
Location
- Region: Richton Park
Financial & listing details
- Price per square foot: $120/sqft
- Tax assessed value: $190,000
- Annual tax amount: $7,970
- Date on market: 8/24/2026
- Ownership: Fee Simple
Estimated market value
Not available
Estimated sales range
Not available
Not available
Price history
| Date | Event | Price |
|---|---|---|
| 6/23/2008 | Sold | $165,500+65.5%$97/sqft |
Source: Public Record Report a problem | ||
| 3/17/2008 | Sold | $100,000-41.2%$58/sqft |
Source:  MRED as distributed by MLS GRID #06780054 Report a problem MRED as distributed by MLS GRID #06780054 Report a problem | ||
| 4/10/2006 | Sold | $170,000+33.9%$99/sqft |
Source: Public Record Report a problem | ||
| 7/23/2002 | Sold | $127,000$74/sqft |
Source: Public Record Report a problem | ||
Public tax history
| Year | Property taxes | Tax assessment |
|---|---|---|
| 2024 | $7,231 +7.8% | $19,000 +0% |
| 2023 | $6,705 +16.1% | $18,999 +39% |
| 2022 | $5,773 +0.2% | $13,668 |
| 2021 | $5,763 +0.8% | $13,668 |
| 2020 | $5,715 +33.2% | $13,668 +22.6% |
| 2019 | $4,289 +1.6% | $11,150 |
| 2018 | $4,223 +1.4% | $11,150 |
| 2017 | $4,166 -2.4% | $11,150 +6.4% |
| 2016 | $4,270 -22.2% | $10,480 |
| 2015 | $5,487 +34.3% | $10,480 |
| 2014 | $4,086 -30.4% | $10,480 -14.6% |
| 2013 | $5,869 +5.3% | $12,276 |
| 2012 | $5,573 +8.8% | $12,276 |
| 2011 | $5,121 -16.5% | $12,276 -25.2% |
| 2010 | $6,136 +4.1% | $16,420 |
| 2009 | $5,895 +10.9% | $16,420 -5% |
| 2008 | $5,313 +21.7% | $17,284 +19.5% |
| 2007 | $4,367 +3.3% | $14,460 |
| 2006 | $4,228 -0.3% | $14,460 |
| 2005 | $4,240 +9.7% | $14,460 +15.1% |
| 2004 | $3,865 +3% | $12,568 |
| 2003 | $3,751 +2% | $12,568 |
| 2002 | $3,678 +41.3% | $12,568 +12.8% |
| 2001 | $2,603 +1.6% | $11,139 |
| 2000 | $2,561 +1.9% | $11,139 |
| 1999 | $2,513 | $11,139 |
Find assessor info on the county website
Monthly payment
Est. payment
Payment breakdown
Explore the cost of this home by adjusting the details. Changes won't be saved.Climate risks
Neighborhood: 60471
Nearby schools
Schools provided by the listing agent
- Elementary: Neil Armstrong Elementary School
- High: Rich Township High School
- District: 159
Source: MRED as distributed by MLS GRID. This data may not be complete. We recommend contacting the local school district to confirm school assignments for this home.
Similar homes
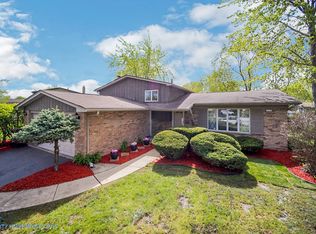
- $210,0004 bd2 ba1.3k sqft406 Winnebago St, Park Forest, IL 60466Active
 MLS ID #12766734, Aaron Gaines, Keller Williams Preferred Realty. MRED as distributed by MLS GRID
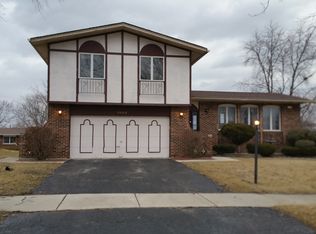
 - $249,0004 bd3 ba1.7k sqft22403 Millard Ave, Richton Park, IL 60471Active
 MLS ID #12512902, Nicholas Price, Coldwell Banker Realty. MRED as distributed by MLS GRID
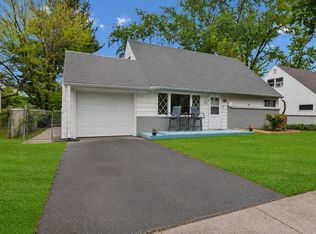
 - $205,0004 bd2 ba1.6k sqft18351 Anthony Ave, Country Club Hills, IL 60478Price Change
 MLS ID #12635990, Noel Lopez, Realty of America, LLC. MRED as distributed by MLS GRID
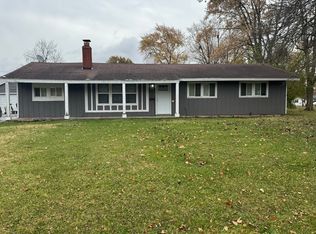
 - $199,0005 bd2 ba2.1k sqft17853 Bock Rd, Lansing, IL 60438New
 MLS ID #12770493, William Johnson, Keller Williams ONEChicago. MRED as distributed by MLS GRID
