MULTIPLE OFFERS RECEIVED, ALL BEST AND FINAL OFFERS DUE BY WEDNESDAY MAY 13TH @ 5PM. Welcome to 5101 Rosewood Drive, this stunning completely remodeled single-family home located in one of the area’s most desirable upscale neighborhoods. Thoughtfully updated from top to bottom, this spacious residence blends modern style, quality craftsmanship, and everyday comfort. The home features generous living spaces filled with natural light, an updated kitchen designed for both entertaining and daily living, beautifully renovated bathrooms, and stylish finishes throughout. Large bedrooms, flexible living areas, and a seamless layout provide plenty of room to relax, work, and gather. Outside, enjoy a beautifully maintained setting in a prestigious neighborhood known for its charm, convenience, and strong sense of community. This move-in-ready home offers the perfect combination of luxury, space, and modern updates. Featuring 4 bedrooms, 4 bathrooms and multiple family and entertaining areas! Just minutes away from The Promenade Shops, schools, golfing and major roadways.
Sold for $900,000
$900,000
5101 Rosewood Dr, Center Valley, PA 18034
4beds
3,828sqft
Single Family Residence
Built in 1994
0.49 Acres Lot
$903,200 Zestimate®
$235/sqft
$3,780 Estimated rent
Home value
$903,200
$831,000 - $975,000
$3,780/mo
Zestimate® history
Owner options
List your home for rent
$3,780/mo
Rent Zestimate®
Find your next renter with Zillow Rental Manager. Plus, with online applications, you can quickly screen prospective tenants – for free.
$3,780/mo
Rent Zestimate®
Refinance and save
$4,817/mo
Est. payment
Refinancing to a lower rate could help reduce your monthly payments and save thousands over the life of the loan.
$4,817/mo
Est. payment
Explore your selling options
Work with a Zillow partner agent
Leverage their expertise and Zillow's premium Showcase listings to get your home seen by more buyers.
Get startedList with your own agent
Get your home in front of millions of buyers by listing it on Zillow.
Learn how to do itSell it yourself
Take full control of how buyers see your home on Zillow by listing For Sale by Owner (FSBO).
List your homeWhat's special
Zillow last checked:
Listing updated:
Listed by:
Woody Howell 610-216-9470,
Real Estate of America
Bought with:
Joseph J. Grady, RS345696
BHHS Fox & Roach Center Valley
Source: GLVR,MLS#: 776466 Originating MLS: Lehigh Valley MLS
Originating MLS: Lehigh Valley MLSFacts & features
Interior
Bedrooms & bathrooms
- Bedrooms: 4
- Bathrooms: 4
- Full bathrooms: 3
- 1/2 bathrooms: 1
Rooms
- Room types: Den, Office
Primary bedroom
- Description: Large Primary Bedroom, New Carpeting
- Level: Second
- Dimensions: 20.00 x 15.00
Bedroom
- Description: New Carpeting
- Level: Second
- Dimensions: 14.00 x 12.00
Bedroom
- Description: New Carpeting
- Level: Second
- Dimensions: 13.00 x 12.00
Bedroom
- Description: New Carpeting
- Level: Second
- Dimensions: 12.00 x 12.00
Primary bathroom
- Description: Completely remodeled, with standing bathtub
- Level: Second
- Dimensions: 12.00 x 10.00
Breakfast room nook
- Description: Eat In Kitchen area / Breakfast Nook
- Level: First
- Dimensions: 15.00 x 11.00
Den
- Description: New Carpeting
- Level: First
- Dimensions: 14.00 x 10.00
Den
- Description: Second Office in Lower Level
- Level: Lower
- Dimensions: 10.00 x 9.00
Dining room
- Description: Hardwood Flooring / Bay Window
- Level: First
- Dimensions: 18.00 x 14.00
Family room
- Description: New LVP Flooring
- Level: First
- Dimensions: 21.00 x 14.00
Family room
- Description: Family Area in Lower Level
- Level: Lower
- Dimensions: 30.00 x 23.00
Foyer
- Description: New LVP Flooring
- Level: First
- Dimensions: 10.00 x 10.00
Other
- Description: Completely remodeled
- Level: Second
- Dimensions: 9.00 x 8.00
Other
- Description: Full Bath in Lower Level
- Level: Lower
- Dimensions: 8.00 x 6.00
Half bath
- Description: New LVP Flooring
- Level: First
- Dimensions: 6.00 x 5.00
Kitchen
- Description: Beautiful Kitchen with Center Island
- Level: First
- Dimensions: 16.00 x 14.00
Laundry
- Description: New LVP Flooring
- Level: First
- Dimensions: 7.00 x 6.00
Living room
- Description: New Carpeting
- Level: First
- Dimensions: 17.00 x 14.00
Recreation
- Description: Exercise Area in Lower Level
- Level: Lower
- Dimensions: 19.00 x 14.00
Heating
- Forced Air, Fireplace(s), Gas
Cooling
- Central Air, Ceiling Fan(s)
Appliances
- Included: Dishwasher, Disposal, Gas Oven, Gas Range, Gas Water Heater, Humidifier, Microwave
- Laundry: Washer Hookup, Dryer Hookup, Main Level
Features
- Attic, Dining Area, Separate/Formal Dining Room, Entrance Foyer, Family Room Lower Level, Home Office, Kitchen Island, Storage, Vaulted Ceiling(s), Walk-In Closet(s)
- Flooring: Carpet, Ceramic Tile, Hardwood, Luxury Vinyl, Luxury VinylPlank, Tile
- Windows: Screens
- Basement: Full,Concrete,Partially Finished,Sump Pump
- Has fireplace: Yes
- Fireplace features: Family Room, Gas Log, Insert
Interior area
- Total interior livable area: 3,828 sqft
- Finished area above ground: 2,883
- Finished area below ground: 945
Property
Parking
- Total spaces: 2
- Parking features: Built In, Driveway, Garage, Off Street, On Street, Garage Door Opener
- Garage spaces: 2
- Has uncovered spaces: Yes
Features
- Stories: 2
- Patio & porch: Deck
- Exterior features: Deck
Lot
- Size: 0.49 Acres
- Dimensions: 129.20 x 141.03
- Features: Corner Lot, Flat
Details
- Parcel number: 641465635284 001
- Zoning: R-2-Suburban Residential
- Special conditions: None
Construction
Type & style
- Home type: SingleFamily
- Architectural style: Other
- Property subtype: Single Family Residence
Materials
- Brick, Synthetic Stucco
- Foundation: Basement
- Roof: Asphalt,Fiberglass
Condition
- Year built: 1994
Utilities & green energy
- Electric: 200+ Amp Service, Circuit Breakers
- Sewer: Public Sewer
- Water: Public
Community & HOA
Community
- Features: Curbs
- Security: Security System, Smoke Detector(s)
- Subdivision: Blue Ridge Estates
Location
- Region: Center Valley
Financial & listing details
- Price per square foot: $235/sqft
- Tax assessed value: $352,100
- Annual tax amount: $8,146
- Date on market: 5/6/2026
- Cumulative days on market: 7 days
- Ownership type: Fee Simple
- Road surface type: Paved
Price history
| Date | Event | Price |
|---|---|---|
| 6/15/2026 | Sold | $900,000+5.9%$235/sqft |
Source:  GLVR #776466 Report a problem GLVR #776466 Report a problem | ||
| 5/13/2026 | Pending sale | $849,999$222/sqft |
Source: GLVR #776466 Report a problem | ||
| 5/10/2026 | Listed for sale | $849,999$222/sqft |
Source: GLVR #776466 Report a problem | ||
Public tax history
| Year | Property taxes | Tax assessment |
|---|---|---|
| 2025 | $8,147 +2% | $352,100 |
| 2024 | $7,987 +1.2% | $352,100 |
| 2023 | $7,890 | $352,100 |
| 2022 | $7,890 +3.8% | $352,100 |
| 2021 | $7,600 +2% | $352,100 |
| 2020 | $7,454 +10063.1% | $352,100 |
| 2019 | $73 | $352,100 |
| 2018 | $73 | $352,100 |
| 2017 | -- | $352,100 |
| 2016 | -- | $352,100 |
| 2015 | -- | $352,100 |
| 2014 | -- | $352,100 +201.2% |
| 2012 | -- | $116,900 |
| 2011 | -- | $116,900 |
| 2010 | -- | $116,900 |
| 2009 | -- | $116,900 |
| 2008 | -- | $116,900 |
| 2007 | -- | $116,900 |
| 2006 | -- | $116,900 |
| 2005 | -- | $116,900 |
| 2004 | -- | $116,900 |
| 2003 | -- | $116,900 |
| 2002 | -- | $116,900 +1.2% |
| 2000 | -- | $115,550 |
Find assessor info on the county website
Neighborhood: 18034
Nearby homes
- $814,2004 bd2 ba3.7k sqft5111 Rosewood Dr, Center Valley, PA 18034Off Market
- $697,1004 bd1 ba2.8k sqft4526 Devonshire Dr, Center Valley, PA 18034Off Market
- $644,8004 bd3 ba2.4k sqft5100 Rosewood Dr, Center Valley, PA 18034Off Market
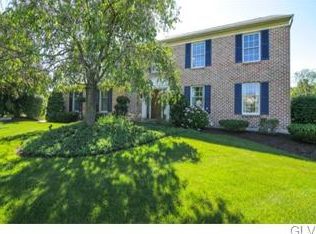
- $782,0004 bd2 ba3.5k sqft4547 Devonshire Dr, Center Valley, PA 18034Off Market
- $826,3004 bd2 ba3.4k sqft4525 Devonshire Dr, Center Valley, PA 18034Off Market
- $797,3004 bd2 ba3.3k sqft5110 Rosewood Dr, Center Valley, PA 18034Off Market
- $706,1005 bd3 ba3.3k sqft5155 Rosewood Dr, Center Valley, PA 18034Off Market
- $711,4004 bd2 ba2.8k sqft4486 Devonshire Dr, Center Valley, PA 18034Off Market
Nearby schools
GreatSchools rating
- 9/10Hopewell El SchoolGrades: K-3Distance: 0.5 mi
- 8/10Southern Lehigh Middle SchoolGrades: 7-8Distance: 1 mi
- 8/10Southern Lehigh Senior High SchoolGrades: 9-12Distance: 1 mi
Schools provided by the listing agent
- Elementary: Hopewell
- Middle: Southern Lehigh
- High: Southern Lehigh
- District: Southern Lehigh
Source: GLVR. This data may not be complete. We recommend contacting the local school district to confirm school assignments for this home.
Get a cash offer in 3 minutes
Find out how much your home could sell for in as little as 3 minutes with a no-obligation cash offer.
Estimated market value
$903,200
Get a cash offer in 3 minutes
Find out how much your home could sell for in as little as 3 minutes with a no-obligation cash offer.
Estimated market value
$903,200
- Pennsylvania
- Lehigh County
- Center Valley
- 18034
- 5101 Rosewood Dr
Nearby cities
Nearby zip codes
Other Center Valley Topics
