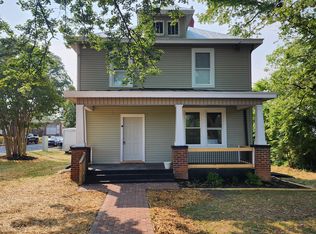
Have you been looking for an affordable, low maintenance home close to Lynchburg but without paying Lynchburg city taxes? This is it! Here you'll find gorgeous natural light with all new replacement windows and a completely redone kitchen with new cabinets, recessed lighting, stainless steel appliances, and a fun, patterned tile floor. Fresh paint throughout, new carpeting upstairs, refinished hardwood floors downstairs, new central AC unit, new minisplit for upstairs, new water heater, and a new 200 amp electrical panel are just some of the many updates done to this home in recent months. The door leading up to your your very own primary bedroom retreat is just off the living room. In your upstairs oasis, you'll find a HUGE bedroom, walk-in closet, an area that would make a great reading nook, and a beautiful full bathroom with tiled shower. The full basement offers ample storage and even comes with a corner shower that would be perfect for bathing your favorite four-legged friend!
Sold for $230,000
$230,000
5101 S Amherst Hwy, Madison Heights, VA 24572
3beds
1,603sqft
Single Family Residence
Built in 1949
9,234 Square Feet Lot
$252,700 Zestimate®
$143/sqft
$1,379 Estimated rent
Home value
$252,700
$240,000 - $265,000
$1,379/mo
Zestimate® history
Owner options
List your home for rent
$1,379/mo
Rent Zestimate®
Find your next renter with Zillow Rental Manager. Plus, with online applications, you can quickly screen prospective tenants – for free.
$1,379/mo
Rent Zestimate®
Refinance and save
$1,070/mo
Est. payment
Refinancing to a lower rate could help reduce your monthly payments and save thousands over the life of the loan.
$1,070/mo
Est. payment
Explore your selling options
Work with a Zillow partner agent
Leverage their expertise and Zillow's premium Showcase listings to get your home seen by more buyers.
Get startedList with your own agent
Get your home in front of millions of buyers by listing it on Zillow.
Learn how to do itSell it yourself
Take full control of how buyers see your home on Zillow by listing For Sale by Owner (FSBO).
List your homeWhat's special
Huge bedroomCorner showerNew central ac unitPrimary bedroomAmple storageNew replacement windowsNew cabinets
Zillow last checked:
Listing updated:
Listed by:
Kari Lynn Carlile 434-221-5393 karicarlile@gmail.com,
NextHome TwoFourFive
Bought with:
Shane Timberlake, 0225247602
Karl Miller Realty LLC
Source: LMLS,MLS#: 351001 Originating MLS: Lynchburg Board of Realtors
Originating MLS: Lynchburg Board of RealtorsFacts & features
Interior
Bedrooms & bathrooms
- Bedrooms: 3
- Bathrooms: 2
- Full bathrooms: 2
Primary bedroom
- Level: Second
- Area: 234
- Dimensions: 18 x 13
Bedroom
- Dimensions: 0 x 0
Bedroom 2
- Level: First
- Area: 120
- Dimensions: 12 x 10
Bedroom 3
- Level: First
- Area: 132
- Dimensions: 12 x 11
Bedroom 4
- Area: 0
- Dimensions: 0 x 0
Bedroom 5
- Area: 0
- Dimensions: 0 x 0
Dining room
- Level: First
- Area: 99
- Dimensions: 11 x 9
Family room
- Area: 0
- Dimensions: 0 x 0
Great room
- Area: 0
- Dimensions: 0 x 0
Kitchen
- Level: First
- Area: 110
- Dimensions: 11 x 10
Living room
- Level: First
- Area: 221
- Dimensions: 17 x 13
Office
- Area: 0
- Dimensions: 0 x 0
Heating
- Forced Warm Air-Oil
Cooling
- Central Air, Mini-Split
Appliances
- Included: Dishwasher, Dryer, Microwave, Electric Range, Refrigerator, Washer, Electric Water Heater
- Laundry: In Basement, Dryer Hookup, Washer Hookup
Features
- Ceiling Fan(s), Drywall, Main Level Bedroom, Primary Bed w/Bath, Plaster, Tile Bath(s)
- Flooring: Carpet, Ceramic Tile, Hardwood
- Windows: Insulated Windows
- Basement: Exterior Entry,Full,Interior Entry,Bath/Stubbed
- Attic: Finished,Windows
- Number of fireplaces: 1
- Fireplace features: 1 Fireplace, Living Room
Interior area
- Total structure area: 1,603
- Total interior livable area: 1,603 sqft
- Finished area above ground: 1,603
- Finished area below ground: 0
Property
Parking
- Parking features: Off Street
- Has garage: Yes
Features
- Levels: One and One Half
- Has view: Yes
- View description: Mountain(s)
Lot
- Size: 9,234 Square Feet
- Features: Landscaped
Details
- Parcel number: 155DA49
- Zoning: P1
Construction
Type & style
- Home type: SingleFamily
- Architectural style: Cape Cod
- Property subtype: Single Family Residence
Materials
- Brick
- Roof: Shingle
Condition
- Year built: 1949
Utilities & green energy
- Electric: AEP/Appalachian Powr
- Sewer: County
- Water: County
Community & HOA
Location
- Region: Madison Heights
Financial & listing details
- Price per square foot: $143/sqft
- Tax assessed value: $104,600
- Annual tax amount: $638
- Date on market: 5/8/2024
- Cumulative days on market: 7 days
Price history
| Date | Event | Price |
|---|---|---|
| 5/3/2024 | Sold | $230,000$143/sqft |
Source:  LMLS #351001 Report a problem LMLS #351001 Report a problem | ||
| 3/20/2024 | Pending sale | $230,000$143/sqft |
Source: LMLS #351001 Report a problem | ||
| 3/14/2024 | Listed for sale | $230,000+253.8%$143/sqft |
Source: LMLS #351001 Report a problem | ||
| 4/10/2023 | Sold | $65,000$41/sqft |
Source: Public Record Report a problem | ||
Public tax history
| Year | Property taxes | Tax assessment |
|---|---|---|
| 2024 | $638 | $104,600 |
| 2023 | $638 | $104,600 |
| 2022 | $638 | $104,600 |
| 2021 | $638 | $104,600 |
| 2020 | $638 -1.6% | $104,600 -1.6% |
| 2018 | $648 0% | $106,300 |
| 2017 | $648 | $106,300 |
| 2016 | $648 +117.9% | $106,300 |
| 2015 | $298 -50% | $106,300 |
| 2014 | $595 +39.1% | $106,300 +29.2% |
| 2013 | $428 | $82,300 |
| 2012 | $428 | $82,300 |
| 2011 | $428 | $82,300 |
| 2010 | $428 | $82,300 |
| 2009 | $428 -20% | $82,300 |
| 2008 | $535 +46.4% | $82,300 +37.4% |
| 2007 | $365 | $59,900 |
| 2006 | $365 | $59,900 |
| 2005 | $365 +3.4% | $59,900 |
| 2004 | $353 +5.4% | $59,900 |
| 2003 | $335 | $59,900 |
| 2002 | $335 +9.7% | $59,900 +37.1% |
| 2001 | $306 | $43,700 |
Find assessor info on the county website
Neighborhood: 24572
Nearby homes
- $172,3002 bd1 ba1k sqft5097 S Amherst Hwy, Madison Heights, VA 24572Off Market
- $130,8002 bd2 ba1k sqft110 Phelps Rd, Madison Heights, VA 24572Off Market
- $--2 bd2 ba1k sqft110 Phelps Rd #A, Madison Heights, VA 24572Off Market
- $175,0003 bd2 ba1.4k sqft5089 S Amherst Hwy, Madison Heights, VA 24572Off Market
- $176,0003 bd1 ba1.4k sqft112 Phelps Rd, Madison Heights, VA 24572Off Market
- $144,2001 bd1 ba1k sqft108 Williams Rd, Madison Heights, VA 24572Off Market
- $117,1003 bd1 ba1.4k sqft120 Phelps Rd, Madison Heights, VA 24572Off Market
- $194,3001 bd1 ba-- sqft107 Williams Rd ROOM 1, Madison Heights, VA 24572Off Market
Nearby schools
GreatSchools rating
- 3/10Madison Heights Elementary SchoolGrades: PK-5Distance: 0.6 mi
- 4/10Monelison Middle SchoolGrades: 6-8Distance: 1.7 mi
- 3/10Amherst County High SchoolGrades: 9-12Distance: 10.2 mi
Schools provided by the listing agent
- Elementary: Madison Heights Elem
- Middle: Monelison Midl
- High: Amherst High
Source: LMLS. This data may not be complete. We recommend contacting the local school district to confirm school assignments for this home.


Get pre-qualified for a loan
At Zillow Home Loans, we can pre-qualify you in as little as 5 minutes with no impact to your credit score.An equal housing lender. NMLS #10287.
Sell for more on Zillow
Get a Zillow Showcase℠ listing at no additional cost and you could sell for .
$252,700
2% more
+$5,054
With Zillow Showcase(estimated)
$257,754
- Virginia
- Amherst County
- Madison Heights
- 24572
- 5101 S Amherst Hwy
Nearby cities
Nearby zip codes
Other Madison Heights Topics
