Skip main navigation
Sold for $350,000
  • $350,000

    5101 S Bennington Pl, Lincoln, NE 68516

    3beds
    1,668sqft
    Single Family Residence
    Built in 1988
    0.26 Acres Lot
    $351,500 Zestimate®
    $210/sqft
    $1,997 Estimated rent

    Home value

    $351,500

    $334,000 - $369,000

    $1,997/mo

    Zestimate® history
    Loading
    Loading...

    Owner options

    List your home for rent

    $1,997/mo

    Rent Zestimate®

    Find your next renter with Zillow Rental Manager. Plus, with online applications, you can quickly screen prospective tenants – for free.

    Learn more

    $1,997/mo

    Rent Zestimate®

    Refinance and save

    $2,308/mo

    Est. payment

    Refinancing to a lower rate could help reduce your monthly payments and save thousands over the life of the loan.

    See today's rates

    $2,308/mo

    Est. payment

    Explore your selling options

    Work with a Zillow partner agent

    Leverage their expertise and Zillow's premium Showcase listings to get your home seen by more buyers.

    Get started

    List with your own agent

    Get your home in front of millions of buyers by listing it on Zillow.

    Learn how to do it

    Sell it yourself

    Take full control of how buyers see your home on Zillow by listing For Sale by Owner (FSBO).

    List your home

    What's special

    Fenced yardGazebo with added lightingExtra parking areaHuge composite deckPrimary bathProfessionally renovated kitchenAll-new windows
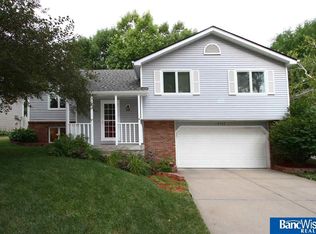
    This one is special in all the right ways. Original owners, incredibly meticulous care, and quality updates from top to bottom. We’re talking all-new windows, cement board siding, 30-year shingles, newer HVAC, new trim, molding, and carpet, perfect wood floors, plus a professionally renovated kitchen and primary bath. The kitchen has tons of room with custom cabinets and hard-surface countertops. Plus, all appliances are staying (including the washer and dryer). The basement adds a family room and 4th non-conforming bedroom with its own ensuite bath! And the backyard? Total paradise. Huge composite deck, gazebo with added lighting, 10x12 shed with loft, fenced yard, extra parking area, and gorgeous landscaping everywhere you look. Extra parking slab was added for convenience. This is not your average “move-in ready” home. Come take a peek and experience for yourself!

    Zillow last checked:

    Listing updated:

    Listed by:

    Ashley Hustad 402-217-0702,

    BancWise Realty

    Bought with:

    Autumn O'Keefe, 20240070

    BHHS Ambassador Real Estate

    Source: GPRMLS,MLS#: 22613586MLS Logo

    Facts & features

    Interior

    Bedrooms & bathrooms
    • Bedrooms: 3
    • Bathrooms: 3
    • Full bathrooms: 3
    Primary bedroom
    • Level: Second
    Bedroom 2
    • Level: Second
    Bedroom 3
    • Level: Second
    Basement
    • Area: 639
    Heating
    • Natural Gas, Forced Air
    Cooling
    • Central Air
    Appliances
    • Included: Range, Refrigerator, Washer, Dishwasher, Dryer, Disposal, Microwave
    Features
    • High Ceilings
    • Windows: LL Daylight Windows
    • Basement: Partially Finished
    • Number of fireplaces: 1
    Interior area
    • Total structure area: 1,668
    • Total interior livable area: 1,668 sqft
    • Finished area above ground: 1,268
    • Finished area below ground: 400

    Property

    Parking
    • Total spaces: 2
    • Parking features: Garage - Attached
    • Attached garage spaces: 2
    Features
    • Levels: Split Entry
    • Patio & porch: Deck
    • Exterior features: Lighting, Drain Tile
    • Fencing: Privacy
    Lot
    • Size: 0.26 Acres
    • Dimensions: 80 x 139 x 82 x 139
    • Features: Over 1/4 up to 1/2 Acre, Corner Lot
    Details
    • Additional structures: Shed(s), Gazebo
    • Parcel number: 1607410021000

    Construction

    Type & style
    • Home type: SingleFamily
    • Property subtype: Single Family Residence
    Materials
    • Cement Siding
    • Foundation: Concrete Perimeter
    • Roof: Composition
    Condition
    • Not New and NOT a Model
    • New construction: No
    • Year built: 1988

    Utilities & green energy

    • Sewer: Public Sewer
    • Water: Public

    Community & HOA

    Community
    • Subdivision: Tierra / Briarhurst West
    HOA
    • Has HOA: No
    Location
    • Region: Lincoln

    Financial & listing details

    • Price per square foot: $210/sqft
    • Tax assessed value: $254,900
    • Annual tax amount: $4,369
    • Date on market: 5/15/2026
    • Listing terms: VA Loan,FHA,Conventional,Cash
    • Ownership: Fee Simple

    Price history

    DateEventPrice
    6/10/2026Sold$350,000+0%$210/sqft
    Source: GPRMLS #22613586 Report a problem
    5/16/2026Pending sale$349,900$210/sqft
    Source: GPRMLS #22613586 Report a problem
    5/15/2026Listed for sale$349,900$210/sqft
    Source: GPRMLS #22613586 Report a problem
    5/15/2026Listing removed$349,900$210/sqft
    Source: GPRMLS #22611747 Report a problem
    5/2/2026Pending sale$349,900$210/sqft
    Source: GPRMLS #22611747 Report a problem
    4/30/2026Listed for sale$349,900$210/sqft
    Source: GPRMLS #22611747 Report a problem

    Public tax history

    YearProperty taxesTax assessment
    2025$3,275 -5.2%$254,900 +2%
    2024$3,455 -17.5%$250,000
    2023$4,190 +3.1%$250,000 +22.3%
    2022$4,065 -0.2%$204,400
    2021$4,074 +20.9%$204,400 +15.9%
    2020$3,369 -5.2%$176,300
    2019$3,553 +6%$176,300 +5.5%
    2018$3,352 +4.5%$167,100
    2017$3,207 +9.3%$167,100 +10.9%
    2016$2,934 $150,700
    2015$2,934 +0.7%$150,700 +6.5%
    2014$2,914 +5.9%$141,500
    2013$2,752 $141,500
    2012-- $141,500 +1.5%
    2011-- $139,400
    2010-- $139,400
    2009-- $139,400 +3.7%
    2008-- $134,446
    2007-- $134,446
    2006-- $134,446
    2005$2,668 +1.3%--
    2004$2,634 --
    2003$2,634 +23.8%--
    2002$2,128 +1%--
    2001$2,107 +7.3%--
    2000$1,963 --
    Find assessor info on the county website

    Neighborhood: 68516

    Nearby schools

    GreatSchools rating
    Schools provided by the listing agent
    • Elementary: Rousseau
    • Middle: Irving
    • High: Lincoln Southwest
    • District: Lincoln Public Schools

    Source: GPRMLS. This data may not be complete. We recommend contacting the local school district to confirm school assignments for this home.

    Get pre-qualified for a loan
    At Zillow Home Loans, we can pre-qualify you in as little as 5 minutes with no impact to your credit score.

    An equal housing lender. NMLS #10287.

    Sell for more on Zillow
    Get a Zillow Showcase℠ listing at no additional cost and you could sell for .
    $351,500
    2% more
    +$7,030
    With Zillow Showcase(estimated)
    $358,530