Skip main navigation
Closed
  • $299,900

    5101 S Montego Way, Muncie, IN 47302

    3beds
    2,017sqft
    Single Family Residence
    Built in 1992
    0.32 Acres Lot
    $321,000 Zestimate®
    $--/sqft
    $1,983 Estimated rent

    Home value

    $321,000

    $305,000 - $337,000

    $1,983/mo

    Zestimate® history
    Loading
    Loading...

    Owner options

    List your home for rent

    $1,983/mo

    Rent Zestimate®

    Find your next renter with Zillow Rental Manager. Plus, with online applications, you can quickly screen prospective tenants – for free.

    Learn more

    $1,983/mo

    Rent Zestimate®

    Refinance and save

    $1,835/mo

    Est. payment

    Refinancing to a lower rate could help reduce your monthly payments and save thousands over the life of the loan.

    See today's rates

    $1,835/mo

    Est. payment

    Explore your selling options

    Work with a Zillow partner agent

    Leverage their expertise and Zillow's premium Showcase listings to get your home seen by more buyers.

    Get started

    List with your own agent

    Get your home in front of millions of buyers by listing it on Zillow.

    Learn how to do it

    Sell it yourself

    Take full control of how buyers see your home on Zillow by listing For Sale by Owner (FSBO).

    List your home

    What's special

    Newer furnaceDouble vanitySpacious kitchenCustom kitchenVaulted ceilingsDual walk-in closetsWalk-in shower
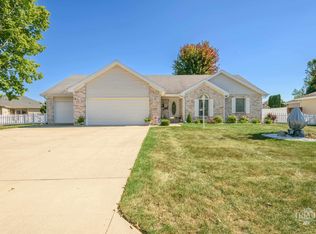
    Comfort and elegance in this 3BR, 2.5 bath home located in Southwind Village! From the European White Oak hardwood floors to the custom kitchen and baths, not a detail was missed in this total remodel! Upon entering the home, you will feel the warmth and marvel at the custom detail. Both the family room and dining room have vaulted ceilings and the spacious kitchen is highlighted with custom cabinetry and quartz countertop as well as new appliances, a breakfast bar and sitting area. The primary ensuite is complete with walk-in shower, double vanity and dual walk-in closets. Off of the living room area is an office/den that leads out to a private patio. 3-car attached garage, new central air(2023), and newer furnace. Roof was new in 2015. Cowan schools!!

    Zillow last checked:

    Listing updated:

    Listed by:

    Rich Lee Cell:765-744-9951,

    RE/MAX Real Estate Groups

    Bought with:

    Rich Lee, RB16000688

    RE/MAX Real Estate Groups

    Source: IRMLS,MLS#: 202323271MLS Logo

    Facts & features

    Interior

    Bedrooms & bathrooms
    • Bedrooms: 3
    • Bathrooms: 3
    • Full bathrooms: 2
    • 1/2 bathrooms: 1
    • Main level bedrooms: 3
    Bedroom 1
    • Level: Main
    Bedroom 2
    • Level: Main
    Dining room
    • Level: Main
    • Area: 110
    • Dimensions: 11 x 10
    Kitchen
    • Level: Main
    • Area: 230
    • Dimensions: 23 x 10
    Living room
    • Level: Main
    • Area: 308
    • Dimensions: 22 x 14
    Office
    • Level: Main
    • Area: 156
    • Dimensions: 13 x 12
    Heating
    • Natural Gas, Forced Air
    Cooling
    • Central Air
    Appliances
    • Included: Range/Oven Hk Up Gas/Elec, Dishwasher, Exhaust Fan, Gas Range, Gas Water Heater, Water Softener Owned
    • Laundry: Electric Dryer Hookup, Main Level, Washer Hookup
    Features
    • 1st Bdrm En Suite, Breakfast Bar, Ceiling Fan(s), Vaulted Ceiling(s), Countertops-Solid Surf, Eat-in Kitchen, Entrance Foyer, Double Vanity, Stand Up Shower, Tub/Shower Combination, Formal Dining Room, Custom Cabinetry
    • Flooring: Hardwood, Tile
    • Doors: Six Panel Doors, ENERGY STAR Qualified Doors
    • Windows: Double Pane Windows, Blinds
    • Basement: Crawl Space
    • Attic: Pull Down Stairs
    • Number of fireplaces: 1
    • Fireplace features: Family Room, Gas Log
    Interior area
    • Total structure area: 2,017
    • Total interior livable area: 2,017 sqft
    • Finished area above ground: 2,017
    • Finished area below ground: 0

    Property

    Parking
    • Total spaces: 3
    • Parking features: Attached, Concrete
    • Attached garage spaces: 3
    • Has uncovered spaces: Yes
    Features
    • Levels: One
    • Stories: 1
    • Patio & porch: Patio
    • Fencing: None
    Lot
    • Size: 0.32 Acres
    • Dimensions: 100 X 140
    • Features: Corner Lot, Level, 0-2.9999, City/Town/Suburb
    Details
    • Parcel number: 181132100048.000013
    • Zoning: R-5

    Construction

    Type & style
    • Home type: SingleFamily
    • Architectural style: Ranch,Traditional
    • Property subtype: Single Family Residence
    Materials
    • Brick, Vinyl Siding
    • Roof: Asphalt,Dimensional Shingles
    Condition
    • New construction: No
    • Year built: 1992

    Utilities & green energy

    • Gas: CenterPoint Energy
    • Sewer: City
    • Water: City, Indiana American Water Co
    Green energy
    • Energy efficient items: Doors, Windows

    Community & neighborhood

    Security
    • Security features: Smoke Detector(s)
    Community
    • Community features: None
    Location
    • Region: Muncie
    • Subdivision: Southwind Village

    Other

    Other facts
    • Listing terms: Cash,Conventional,FHA,VA Loan
    • Road surface type: Concrete

    Price history

    DateEventPrice
    10/2/2023Sold$299,900
    Source: IRMLS #202323271 Report a problem
    8/1/2023Pending sale$299,900
    Source: IRMLS #202323271 Report a problem
    7/14/2023Contingent$299,900
    Source: IRMLS #202323271 Report a problem
    7/6/2023Listed for sale$299,900+64.3%
    Source: IRMLS #202323271 Report a problem
    8/28/2017Sold$182,500-2.9%$90/sqft
    Source: Agent Provided Report a problem
    7/5/2017Listed for sale$187,900+17.5%$93/sqft
    Source: Coldwell Banker Lunsford #201730472 Report a problem
    4/1/2015Listing removed$159,900$79/sqft
    Source: RE/MAX REAL ESTATE GROUPS #201433670 Report a problem
    9/19/2014Price change$159,900-2.4%$79/sqft
    Source: RE/MAX REAL ESTATE GROUPS #201433670 Report a problem
    8/7/2014Listed for sale$163,900$81/sqft
    Source: RE/MAX REAL ESTATE GROUPS #201433670 Report a problem

    Public tax history

    YearProperty taxesTax assessment
    2025$2,071 +29.3%$254,200 +22.7%
    2024$1,602 -10.8%$207,100 +20%
    2023$1,796 +21.8%$172,600 -3.9%
    2022$1,474 $179,600 +21.8%
    2021$1,474 +1.9%$147,400
    2020$1,447 +2.9%$147,400
    2019$1,406 -6.9%$147,400
    2018$1,510 -52.4%$147,400 -1.1%
    2017$3,174 +2.5%$149,000
    2016$3,098 +125.2%$149,000 +1.6%
    2014$1,375 +11.2%$146,600 +5.2%
    2013$1,237 -7.1%$139,300 -3.9%
    2012$1,331 -4%$144,900 -1.9%
    2011$1,387 -1.4%$147,700
    2010$1,406 -5.5%$147,700 -4.5%
    2009$1,488 -31.6%$154,600 -0.7%
    2006$2,177 $155,700 +18.1%
    2005-- $131,800

    Find assessor info on the county website

    Neighborhood: 47302

    Nearby schools

    GreatSchools rating
    Schools provided by the listing agent
    • Elementary: Cowan
    • Middle: Cowan
    • High: Cowan
    • District: Cowan Community School Corp.

    Source: IRMLS. This data may not be complete. We recommend contacting the local school district to confirm school assignments for this home.

    Get pre-qualified for a loan
    At Zillow Home Loans, we can pre-qualify you in as little as 5 minutes with no impact to your credit score.

    An equal housing lender. NMLS #10287.