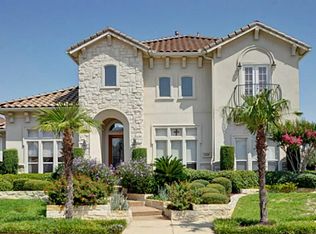
Welcome to this gorgeous low-maintenance Riverwalk Estates home! Nestled inside Colleyville and going to some of the most elite public schools in Texas, this home has plenty of space to spread out. Sitting on a corner lot, you're welcomed into the home with hand-scraped hardwood floors, and separate living & dining areas that feature crown molding. The primary living area features a cathedral ceiling, and a spiral staircase leading upstairs where there's built in cabinetry and a large game room. The kitchen opens into the living room and has everything a chef could want, including a gas cooktop inside an exposed brick surrounding wall. The covered back patio allows you to spend more time enjoying the breeze and the Riverwalk fountain, and less time doing lawn maintenance. Enjoy the convenience of a fantastic location, just a few steps from Lifetime Fitness and the Market Street shopping, dining, and entertainment area.
Sold
Street View
Price Unknown
5101 San Gabriel Ave, Colleyville, TX 76034
4beds
3,658sqft
Single Family Residence
Built in 2004
6,882 Square Feet Lot
$812,200 Zestimate®
$--/sqft
$4,126 Estimated rent
Home value
$812,200
$772,000 - $853,000
$4,126/mo
Zestimate® history
Owner options
List your home for rent
$4,126/mo
Rent Zestimate®
Find your next renter with Zillow Rental Manager. Plus, with online applications, you can quickly screen prospective tenants – for free.
$4,126/mo
Rent Zestimate®
Refinance and save
$1,500/mo
Est. payment
Refinancing to a lower rate could help reduce your monthly payments and save thousands over the life of the loan.
$1,500/mo
Est. payment
Explore your selling options
Work with a Zillow partner agent
Leverage their expertise and Zillow's premium Showcase listings to get your home seen by more buyers.
Get startedList with your own agent
Get your home in front of millions of buyers by listing it on Zillow.
Learn how to do itSell it yourself
Take full control of how buyers see your home on Zillow by listing For Sale by Owner (FSBO).
List your homeWhat's special
Zillow last checked:
Listing updated:
Listed by:
Brad Piper 0735597 866-277-6005,
All City 866-277-6005
Bought with:
Graham Pearce
Douglas Elliman Real Estate
Source: NTREIS,MLS#: 20609733
Facts & features
Interior
Bedrooms & bathrooms
- Bedrooms: 4
- Bathrooms: 3
- Full bathrooms: 2
- 1/2 bathrooms: 1
Primary bedroom
- Features: Dual Sinks, En Suite Bathroom, Jetted Tub, Linen Closet, Sitting Area in Primary
- Level: First
- Dimensions: 32 x 13
Bedroom
- Features: Walk-In Closet(s)
- Level: Second
- Dimensions: 15 x 12
Bedroom
- Features: Walk-In Closet(s)
- Level: Second
- Dimensions: 16 x 11
Bedroom
- Features: Walk-In Closet(s)
- Level: Second
- Dimensions: 15 x 11
Primary bathroom
- Features: Dual Sinks, En Suite Bathroom, Jetted Tub, Linen Closet
- Level: First
Breakfast room nook
- Level: First
- Dimensions: 10 x 7
Dining room
- Level: First
Other
- Features: Built-in Features
- Level: Second
Game room
- Features: Built-in Features
- Level: Second
- Dimensions: 16 x 14
Half bath
- Features: Granite Counters
- Level: First
Kitchen
- Features: Dual Sinks, Eat-in Kitchen, Granite Counters, Kitchen Island, Pantry, Walk-In Pantry
- Level: First
- Dimensions: 13 x 10
Laundry
- Level: First
Living room
- Level: First
- Dimensions: 12 x 5
Living room
- Features: Built-in Features
- Level: First
- Dimensions: 20 x 16
Appliances
- Included: Dishwasher, Electric Oven, Gas Cooktop, Disposal, Microwave
Features
- Chandelier, Cathedral Ceiling(s), Double Vanity, Granite Counters, High Speed Internet, Kitchen Island, Loft, Open Floorplan, Paneling/Wainscoting, Cable TV, Natural Woodwork, Walk-In Closet(s)
- Has basement: No
- Number of fireplaces: 1
- Fireplace features: Decorative, Gas Log, Gas Starter, Stone
Interior area
- Total interior livable area: 3,658 sqft
Property
Parking
- Total spaces: 2
- Parking features: Additional Parking, Driveway, Garage, Garage Door Opener, Inside Entrance, Kitchen Level, Deck, Parking Pad
- Attached garage spaces: 2
- Has uncovered spaces: Yes
Features
- Levels: Two
- Stories: 2
- Pool features: None
- Has view: Yes
- View description: Water
- Has water view: Yes
- Water view: Water
Lot
- Size: 6,882 Square Feet
- Features: Corner Lot, Landscaped
Details
- Parcel number: 07868634
Construction
Type & style
- Home type: SingleFamily
- Architectural style: Detached
- Property subtype: Single Family Residence
Materials
- Brick
Condition
- Year built: 2004
Utilities & green energy
- Sewer: Public Sewer
- Water: Public
- Utilities for property: Natural Gas Available, Sewer Available, Separate Meters, Water Available, Cable Available
Community & HOA
Community
- Features: Curbs
- Subdivision: Riverwalk At Colleyville
HOA
- Has HOA: Yes
- Services included: Association Management, Maintenance Grounds
- HOA fee: $1,500 annually
- HOA name: Riverwalk HOA
- HOA phone: 817-605-9515
Location
- Region: Colleyville
Financial & listing details
- Tax assessed value: $739,967
- Annual tax amount: $9,506
- Date on market: 5/10/2024
- Cumulative days on market: 26 days
- Listing terms: Cash,Conventional,1031 Exchange,FHA,USDA Loan,VA Loan
Price history
| Date | Event | Price |
|---|---|---|
| 7/9/2024 | Sold | -- |
Source: NTREIS #20609733 Report a problem | ||
| 6/22/2024 | Pending sale | $789,900$216/sqft |
Source: NTREIS #20609733 Report a problem | ||
| 6/5/2024 | Contingent | $789,900$216/sqft |
Source: NTREIS #20609733 Report a problem | ||
| 5/10/2024 | Listed for sale | $789,900+50.9%$216/sqft |
Source: NTREIS #20609733 Report a problem | ||
| 7/10/2018 | Sold | -- |
Source: Agent Provided Report a problem | ||
| 7/8/2018 | Pending sale | $523,500$143/sqft |
Source: Coldwell Banker Residential Brokerage - Southlake #13827441 Report a problem | ||
| 6/1/2018 | Price change | $523,500-0.3%$143/sqft |
Source: Coldwell Banker Residential Brokerage - Southlake #13827441 Report a problem | ||
| 5/9/2018 | Listed for sale | $525,000+1.9%$144/sqft |
Source: Coldwell Banker Residential Brokerage - Southlake #13827441 Report a problem | ||
| 4/14/2017 | Listing removed | $515,000$141/sqft |
Source: Re/Max Heritage II #13542158 Report a problem | ||
| 2/20/2017 | Listed for sale | $515,000$141/sqft |
Source: RE/MAX HERITAGE II #13542158 Report a problem | ||
Public tax history
| Year | Property taxes | Tax assessment |
|---|---|---|
| 2025 | $2,902 +15% | $739,967 |
| 2024 | $2,524 -2.9% | $739,967 +6.5% |
| 2023 | $2,599 -12.3% | $695,000 +26.3% |
| 2022 | $2,964 +9.1% | $550,229 +18.1% |
| 2021 | $2,718 -0.8% | $465,712 |
| 2020 | $2,741 | $465,712 |
| 2019 | $2,741 -0.1% | $465,712 +0.9% |
| 2018 | $2,745 -73.8% | $461,719 -0.3% |
| 2017 | $10,488 +7.3% | $463,328 -0.4% |
| 2016 | $9,775 +10.7% | $465,326 +19.4% |
| 2015 | $8,831 | $389,600 |
| 2014 | $8,831 | $389,600 |
| 2013 | -- | $389,600 +2% |
| 2012 | -- | $381,800 |
| 2011 | -- | $381,800 +0.8% |
| 2010 | -- | $378,700 -0.9% |
| 2009 | -- | $382,200 |
| 2008 | -- | $382,200 |
| 2007 | -- | $382,200 +11.6% |
| 2006 | -- | $342,600 +17.7% |
| 2005 | -- | $291,200 +499.2% |
| 2004 | -- | $48,600 |
| 2003 | -- | $48,600 |
| 2002 | -- | $48,600 |
Find assessor info on the county website
Neighborhood: South Central
Nearby homes
- $705,8003 bd2 ba3.2k sqft5105 San Gabriel Ave, Colleyville, TX 76034Off Market
- $712,9004 bd3 ba3k sqft5109 San Gabriel Ave, Colleyville, TX 76034Off Market
- $747,1004 bd2 ba3.3k sqft1120 Riverwalk Ct, Colleyville, TX 76034Off Market
- $496,4333 bd2 ba3.4k sqft1121 Guadalupe Ct, Colleyville, TX 76034Off Market
- $656,2003 bd2 ba2.8k sqft5113 San Gabriel Ave, Colleyville, TX 76034Off Market
- $704,1005 bd3 ba3.2k sqft5013 San Gabriel Ave, Colleyville, TX 76034Off Market
- $777,5004 bd3 ba2.9k sqft1116 Riverwalk Ct, Colleyville, TX 76034Off Market
- $--4 bd4 ba3.3k sqft1121 Riverwalk Ct, Colleyville, TX 76034Sold
Nearby schools
GreatSchools rating
- 9/10Bransford Elementary SchoolGrades: PK-5Distance: 0.7 mi
- 8/10Colleyville Middle SchoolGrades: 6-8Distance: 0.8 mi
- 7/10Colleyville Heritage High SchoolGrades: 9-12Distance: 2.7 mi
Schools provided by the listing agent
- Elementary: Bransford
- Middle: Colleyville
- High: Colleyville Heritage
- District: Grapevine-Colleyville ISD
Source: NTREIS. This data may not be complete. We recommend contacting the local school district to confirm school assignments for this home.
Get a cash offer in 3 minutes
Find out how much your home could sell for in as little as 3 minutes with a no-obligation cash offer.
Estimated market value
$812,200
Get a cash offer in 3 minutes
Find out how much your home could sell for in as little as 3 minutes with a no-obligation cash offer.
Estimated market value
$812,200
- Texas
- Tarrant County
- Colleyville
- 76034
- South Central
- 5101 San Gabriel Ave
Nearby cities
Nearby neighborhoods
Nearby zip codes
Other Colleyville Topics
