Surrounded by mature landscaping and blooming azaleas that have stood the test of time, this home feels like a hidden gem--one of those places that just doesn't come around the same way anymore. Tucked into the peace and quiet of Brookhaven, yet only minutes from Crabtree, North Hills, and RDU, it offers that rare blend of yesterday's tranquility and today's convenience that makes Raleigh so special in the first place. The quintessential all-brick ranch built when Raleigh first stretched its arms into the suburbs, set on a deep, nearly square half-acre corner lot, the 3-bedroom, 2½-bath traditional layout has original site-finished hardwoods, even in the kitchen.
The focal point of the den is the raised brick hearth fireplace. Closets galore - unusual for the build era, including a full wall in the owner's suite. Large formal areas will spark the imagination to remodel the flow, or simply refresh and enjoy traditional floorplan living. Step outside to the expansive brick patio overlooking the private and deep backyard. Brookhaven Nature Park is a leisurely stroll away. Bring your contractor or designer - so many options to fulfill your vision!
Sold for $560,000
Street View
$560,000
5101 Shamrock Dr, Raleigh, NC 27612
3beds
2,189sqft
Single Family Residence
Built in 1962
0.45 Acres Lot
$550,400 Zestimate®
$256/sqft
$3,074 Estimated rent
Home value
$550,400
$523,000 - $578,000
$3,074/mo
Zestimate® history
Owner options
List your home for rent
$3,074/mo
Rent Zestimate®
Find your next renter with Zillow Rental Manager. Plus, with online applications, you can quickly screen prospective tenants – for free.
$3,074/mo
Rent Zestimate®
Refinance and save
$3,608/mo
Est. payment
Refinancing to a lower rate could help reduce your monthly payments and save thousands over the life of the loan.
$3,608/mo
Est. payment
Explore your selling options
Work with a Zillow partner agent
Leverage their expertise and Zillow's premium Showcase listings to get your home seen by more buyers.
Get startedList with your own agent
Get your home in front of millions of buyers by listing it on Zillow.
Learn how to do itSell it yourself
Take full control of how buyers see your home on Zillow by listing For Sale by Owner (FSBO).
List your homeWhat's special
Expansive brick patioPrivate and deep backyardRaised brick hearth fireplaceLarge formal areas
Zillow last checked:
Listing updated:
Listed by:
Anne Sherron 919-219-4231,
RE/MAX Capital
Bought with:
Bryan Moore, 220708
Bryan Moore, Broker
Source: Doorify MLS,MLS#: 10162090
Facts & features
Interior
Bedrooms & bathrooms
- Bedrooms: 3
- Bathrooms: 3
- Full bathrooms: 2
- 1/2 bathrooms: 1
- Main level bedrooms: 3
Primary bedroom
- Level: Main
- Area: 221 Square Feet
- Dimensions: 13 x 17
Bedroom 2
- Level: Main
- Area: 177.6 Square Feet
- Dimensions: 12 x 14.8
Bedroom 3
- Level: Main
- Area: 156.16 Square Feet
- Dimensions: 12.2 x 12.8
Breakfast room
- Level: Main
- Area: 65.12 Square Feet
- Dimensions: 7.4 x 8.8
Den
- Level: Main
- Area: 264.6 Square Feet
- Dimensions: 14.7 x 18
Dining room
- Level: Main
- Area: 160.95 Square Feet
- Dimensions: 11.1 x 14.5
Other
- Level: Main
- Area: 79.2 Square Feet
- Dimensions: 6 x 13.2
Kitchen
- Level: Main
- Area: 88.4 Square Feet
- Dimensions: 8.5 x 10.4
Living room
- Level: Main
- Area: 289.59 Square Feet
- Dimensions: 14.7 x 19.7
Heating
- Natural Gas
Cooling
- Central Air, Whole House Fan
Appliances
- Included: Dishwasher, Electric Cooktop, Electric Oven, Gas Water Heater, Ice Maker, Microwave, Plumbed For Ice Maker, Refrigerator, Self Cleaning Oven
- Laundry: Laundry Closet, In Kitchen
Features
- Bookcases, Entrance Foyer, Walk-In Closet(s), Bathtub/Shower Combination
- Flooring: Ceramic Tile, Hardwood
- Doors: Storm Door(s)
Interior area
- Total structure area: 2,189
- Total interior livable area: 2,189 sqft
- Finished area above ground: 2,189
- Finished area below ground: 0
Property
Parking
- Total spaces: 4
- Parking features: Driveway, Paved
- Has uncovered spaces: Yes
Features
- Levels: One
- Stories: 1
- Patio & porch: Front Porch, Patio
- Exterior features: Basketball Court, Private Yard, Rain Gutters, Uncovered Courtyard, Fenced Yard
- Fencing: Back Yard,Other,Wood
Lot
- Size: 0.45 Acres
- Features: Corner Lot, Landscaped
Details
- Parcel number: 079609161177000 0041123
- Zoning: R-4
- Special conditions: Seller Not Owner of Record
Construction
Type & style
- Home type: SingleFamily
- Architectural style: Ranch
- Property subtype: Single Family Residence
Materials
- Brick Veneer
- Foundation: Crawlspace
- Roof: Shingle
Condition
- New construction: No
- Year built: 1962
Utilities & green energy
- Sewer: Public Sewer
- Water: Public
Community & HOA
Community
- Subdivision: Brookhaven
HOA
- Has HOA: No
Location
- Region: Raleigh
Financial & listing details
- Price per square foot: $256/sqft
- Tax assessed value: $552,412
- Annual tax amount: $4,837
- Date on market: 4/23/2026
- Listing agreement: Exclusive Right To Sell
- Listing terms: Cash,Conventional
Price history
| Date | Event | Price |
|---|---|---|
| 5/29/2026 | Sold | $560,000+1.8%$256/sqft |
Source:  Doorify MLS #10162090 Report a problem Doorify MLS #10162090 Report a problem | ||
| 4/27/2026 | Pending sale | $549,900$251/sqft |
Source: Doorify MLS #10162090 Report a problem | ||
| 4/23/2026 | Listed for sale | $549,900$251/sqft |
Source: Doorify MLS #10162090 Report a problem | ||
Public tax history
| Year | Property taxes | Tax assessment |
|---|---|---|
| 2025 | $4,838 +0.4% | $552,412 |
| 2024 | $4,818 +27.3% | $552,412 +59.9% |
| 2023 | $3,785 +7.6% | $345,386 |
| 2022 | $3,517 +4% | $345,386 |
| 2021 | $3,381 +1.9% | $345,386 |
| 2020 | $3,319 -4% | $345,386 +16.4% |
| 2019 | $3,458 | $296,619 |
| 2018 | $3,458 +11.3% | $296,619 |
| 2017 | $3,106 +2.1% | $296,619 |
| 2016 | $3,042 -1.8% | $296,619 -0.2% |
| 2015 | $3,096 +5.4% | $297,088 |
| 2014 | $2,937 | $297,088 |
| 2013 | -- | $297,088 |
| 2012 | -- | $297,088 |
| 2011 | -- | $297,088 |
| 2010 | -- | $297,088 |
| 2009 | -- | $297,088 |
| 2008 | -- | -- |
| 2007 | -- | -- |
| 2006 | -- | -- |
| 2005 | -- | -- |
| 2004 | -- | -- |
| 2003 | -- | -- |
| 2002 | -- | -- |
| 2001 | -- | -- |
Find assessor info on the county website
Neighborhood: Northwest Raleigh
Nearby homes
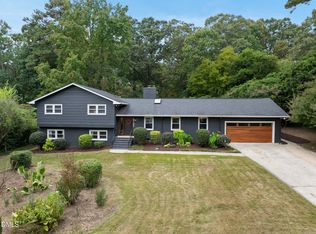
- $805,0005 bd4 ba2.9k sqft5105 Shamrock Dr, Raleigh, NC 27612Sold
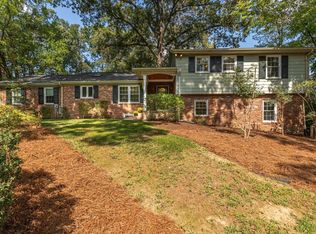
- $599,0004 bd3 ba2.5k sqft5004 Rembert Dr, Raleigh, NC 27612Sold
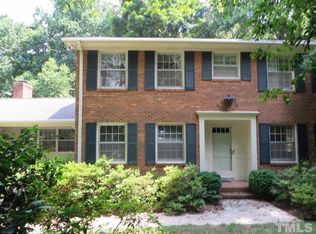
- $843,4005 bd3 ba3.5k sqft5001 Rembert Dr, Raleigh, NC 27612Off Market
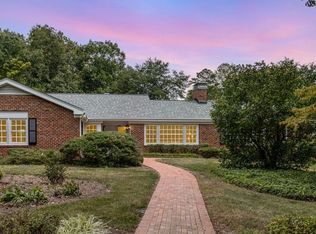
- $731,1504 bd3 ba2.5k sqft4918 Rembert Dr, Raleigh, NC 27612Sold
- $659,500-- bd2 ba2.2k sqft5109 Shamrock Dr, Raleigh, NC 27612Off Market
- $809,800-- bd2 ba2.2k sqft5005 Rembert Dr, Raleigh, NC 27612Off Market
- $619,200-- bd2 ba2.2k sqft4900 Old Mill Pl, Raleigh, NC 27612Off Market
- $679,2005 bd2 ba2.8k sqft4917 Rembert Dr, Raleigh, NC 27612Off Market
Nearby schools
GreatSchools rating
- 7/10York ElementaryGrades: PK-5Distance: 0.5 mi
- 7/10Oberlin Middle SchoolGrades: 6-8Distance: 3.4 mi
- 6/10Sanderson HighGrades: 9-12Distance: 2.5 mi
Schools provided by the listing agent
- Elementary: Wake - York Elementary
- Middle: Wake - Oberlin Middle
- High: Wake - Sanderson High
Source: Doorify MLS. This data may not be complete. We recommend contacting the local school district to confirm school assignments for this home.
Get a cash offer in 3 minutes
Find out how much your home could sell for in as little as 3 minutes with a no-obligation cash offer.
Estimated market value
$550,400
Get a cash offer in 3 minutes
Find out how much your home could sell for in as little as 3 minutes with a no-obligation cash offer.
Estimated market value
$550,400
- North Carolina
- Wake County
- Raleigh
- 27612
- Northwest Raleigh
- 5101 Shamrock Dr
