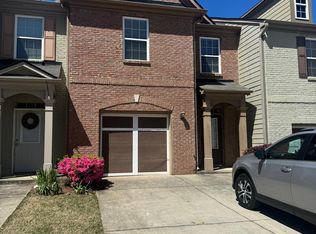
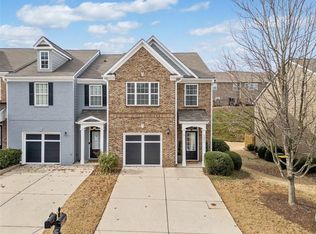
Discover this charming 3 bed, 2.5 bath end unit townhouse, nestled in the heart of Cumming. The open-concept living space invites you in, leading to a nice patio and greenspace perfect for relaxation or entertainment. The master bedroom is a true retreat, featuring a large sitting area/office space, making it ideal for a home office or a cozy reading nook. This townhouse offers both privacy and comfort. The incredible community features include a swimming pool with lifeguards and waterslides, tennis courts, a fitness center, pickleball courts, and a playground. This property is not only a beautiful home but also an excellent income-producing investment, with a long-term tenant in place ensuring immediate returns. Located in the vibrant community of Cumming, you'll enjoy proximity to top-rated schools, shopping, dining, recreational parks, golf courses, dog parks, and the greenway. This townhouse perfectly blends convenience and comfort, making it an ideal addition to your portfolio or personal residence. Don't miss out on this prime opportunity! Home has a new roof and water heater.
Closed
Zillow last checked:
Listing updated:
Bought with:
Ashlee Watson, 403826
Keller Williams Community Partners
Source: GAMLS,MLS#: 10334052
Price history
| Date | Event | Price |
|---|---|---|
| 8/27/2024 | Sold | $392,000-3.2%$211/sqft |
Source:  GAMLS #10334052 Report a problem GAMLS #10334052 Report a problem | ||
| 8/6/2024 | Pending sale | $405,000$218/sqft |
Source:  FMLS GA #7417215 Report a problem FMLS GA #7417215 Report a problem | ||
| 7/8/2024 | Listed for sale | $405,000+103.5%$218/sqft |
Source: FMLS GA #7417215 Report a problem | ||
| 2/16/2023 | Listing removed | -- |
Source: Zillow Rentals Report a problem | ||
| 2/6/2023 | Listed for rent | $2,300+43.8%$1/sqft |
Source: Zillow Rentals Report a problem | ||
| 5/19/2020 | Listing removed | $1,600$1/sqft |
Source: Keller Williams Realty Community Partners #6700364 Report a problem | ||
| 3/23/2020 | Listed for rent | $1,600$1/sqft |
Source: Keller Williams Realty Community Partners #6700364 Report a problem | ||
| 2/15/2020 | Listing removed | $1,600$1/sqft |
Source: Owner Report a problem | ||
| 2/8/2020 | Listed for rent | $1,600$1/sqft |
Source: Owner Report a problem | ||
| 2/3/2019 | Listing removed | $1,600$1/sqft |
Source: Keller Williams Realty Community Partners #6106757 Report a problem | ||
| 12/22/2018 | Price change | $1,600-4.5%$1/sqft |
Source: Keller Williams Realty Community Partners #6106757 Report a problem | ||
| 11/21/2018 | Listed for rent | $1,675$1/sqft |
Source: Zillow Rental Manager Report a problem | ||
| 5/28/2018 | Sold | $199,000$107/sqft |
Source: Agent Provided Report a problem | ||
| 6/22/2017 | Sold | $199,000-0.5%$107/sqft |
Source:  FMLS GA #5847417 Report a problem FMLS GA #5847417 Report a problem | ||
| 6/6/2017 | Pending sale | $199,900$108/sqft |
Source: Virtual Properties Realty. com #5847417 Report a problem | ||
| 5/29/2017 | Price change | $199,900-1.5%$108/sqft |
Source: Virtual Properties Realty. com #5847417 Report a problem | ||
| 5/26/2017 | Price change | $203,000-1%$109/sqft |
Source: Virtual Properties Realty. com #5847417 Report a problem | ||
| 5/21/2017 | Price change | $205,000-2.4%$110/sqft |
Source: Virtual Properties Realty. com #5847417 Report a problem | ||
| 5/11/2017 | Listed for sale | $210,000+82.6%$113/sqft |
Source: Virtual Properties Realty. com #5847417 Report a problem | ||
| 1/25/2013 | Sold | $115,000-2.1%$62/sqft |
Source: Public Record Report a problem | ||
| 7/28/2012 | Listing removed | $117,500$63/sqft |
Source: ERA Sunrise Realty #5035761 Report a problem | ||
| 6/29/2012 | Listed for sale | $117,500+2.2%$63/sqft |
Source: ERA Sunrise Realty #5035761 Report a problem | ||
| 12/29/2011 | Listing removed | $115,000$62/sqft |
Source: ERA Sunrise Realty #4275165 Report a problem | ||
| 9/22/2011 | Listed for sale | $115,000-41.4%$62/sqft |
Source: ERA Sunrise Realty #4275165 Report a problem | ||
| 8/9/2007 | Sold | $196,100$106/sqft |
Source: Public Record Report a problem | ||

Get a cash offer in 3 minutes
Find out how much your home could sell for in as little as 3 minutes with a no-obligation cash offer.
Estimated market value
$366,000
