Skip main navigation
Off market
Street View
  • $1,771,600

    5101 Somerset Dr SE, Bellevue, WA 98006

    4beds
    2baths
    2,700sqft
    SingleFamily
    Built in 1975
    10,700 Square Feet Lot
    $1,771,600 Zestimate®
    $656/sqft
    $5,014 Estimated rent

    Home value

    $1,771,600

    $1.61M - $1.93M

    $5,014/mo

    Zestimate® history
    Loading
    Loading...

    Owner options

    List your home for rent

    $5,014/mo

    Rent Zestimate®

    Find your next renter with Zillow Rental Manager. Plus, with online applications, you can quickly screen prospective tenants – for free.

    Learn more

    $5,014/mo

    Rent Zestimate®

    Refinance and save

    $10,749/mo

    Est. payment

    Refinancing to a lower rate could help reduce your monthly payments and save thousands over the life of the loan.

    See today's rates

    $10,749/mo

    Est. payment

    Explore your selling options

    Work with a Zillow partner agent

    Leverage their expertise and Zillow's premium Showcase listings to get your home seen by more buyers.

    Get started

    List with your own agent

    Get your home in front of millions of buyers by listing it on Zillow.

    Learn how to do it

    Sell it yourself

    Take full control of how buyers see your home on Zillow by listing For Sale by Owner (FSBO).

    List your home

    What's special

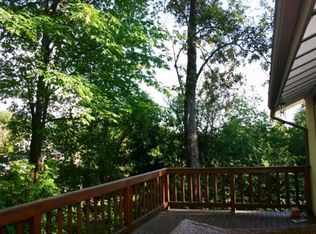
    The formal double-door entry features a soaring ceiling, chandelier, and marble/granite tile to create a sense of arrival. Custom mouldings add impact. The formal living room with soaring ceilings includes a wood burning fireplace, lots of windows, and room for your piano. The gracious dining room includes a granite-topped buffet/bar area and a view to a tranquil, private, and professionally landscaped garden. The kitchen with garden view features maple cabinetry, neutral Corian countertops, pantry, hardwood floors, breakfast bar, dinette area, and a sliding glass door leading to a park-like backyard with a tranquil water feature. The family room features a marble surround gas fireplace with custom maple mantle, new neutral carpeting, & garden views from a wall of ceiling-to-floor windows. New Brazilian cherry hardwood flooring graces the entry to the family room from the garage and the updated powder room offers a furniture- quality vanity with granite countertop, beautiful mirror, and oil rubbed bronze fixtures. New ceramic tile, decorative light fixture, and abundant storage in the utility room. Upstairs, double doors lead to a tranquil master suite with a large closet and a master bathroom with a glass block shower with bench, a separate jetted tub, garden window, two skylights, white Corian countertops with two integrated double sinks, generous his-and-her storage, ceramic tile floor, and a walk-in closet. The sitting area is an inviting place to read a book. Three bedrooms upstairs are flooded with light and offer abundant storage. The upstairs bath is updated with new oil rubbed bronze fixtures and new paint. The 40-year composition roof is in excellent condition. The home’s exterior was painted in April 2008. The private, well-wooded backyard includes two custom pergolas, stepping stones, & a flagstone patio. tile patio & bar-b-que area. Gorgeous plants offering extraordinary privacy. Fenced side yard with dog-door. Abundant garage storage.

    This property is off market, which means it's not currently listed for sale or rent on Zillow. This may be different from what's available on other websites or public sources.

    Facts & features

    Interior

    Bedrooms & bathrooms
    • Bedrooms: 4
    • Bathrooms: 2.5
    Heating
    • Heat pump, Electric
    Cooling
    • None
    Appliances
    • Included: Dishwasher, Dryer, Freezer, Garbage disposal, Microwave, Range / Oven, Refrigerator, Washer
    Features
    • Flooring: Other, Carpet, Hardwood
    • Has fireplace: Yes
    Interior area
    • Total interior livable area: 2,700 sqft

    Property

    Parking
    • Parking features: Garage - Attached
    Features
    • Exterior features: Wood
    Lot
    • Size: 10,700 Square Feet
    Details
    • Parcel number: 2600010490

    Construction

    Type & style
    • Home type: SingleFamily
    Materials
    • Roof: Composition
    Condition
    • Year built: 1975

    Community & HOA

    Location
    • Region: Bellevue

    Financial & listing details

    • Price per square foot: $656/sqft
    • Tax assessed value: $1,818,000
    • Annual tax amount: $13,523

    Price history

    DateEventPrice
    5/18/2010Sold$610,000$226/sqft
    Source: NWMLS as distributed by MLS GRID #29365 Report a problem

    Public tax history

    YearProperty taxesTax assessment
    2025$13,523 +10%$1,818,000 +8.5%
    2024$12,298 +16.2%$1,676,000 +23.9%
    2023$10,584 -8%$1,353,000 -16.7%
    2022$11,507 +21.4%$1,625,000 +40.8%
    2021$9,481 +1.4%$1,154,000 +9.4%
    2020$9,350 +4.7%$1,055,000 +3%
    2019$8,933 +0.8%$1,024,000 -4.9%
    2018$8,859 +1.7%$1,077,000 +13.8%
    2017$8,711 +33.5%$946,000 +11.8%
    2016$6,524 $846,000 +8.7%
    2015$6,524 $778,000 +6%
    2014$6,524 $734,000 +12.6%
    2013$6,524 $652,000 +14.8%
    2012-- $568,000 +4.4%
    2011-- $544,000 -2.2%
    2010-- $556,000
    2009-- $556,000 +7.3%
    2007-- $518,000 +3.4%
    2006-- $501,000 +8.2%
    2005-- $463,000 +24.1%
    2001$3,549 +6.8%$373,000 +18%
    2000$3,323 $316,000
    Find assessor info on the county website

    Neighborhood: Somerset

    Nearby schools

    GreatSchools rating
    Get a cash offer in 3 minutes
    Find out how much your home could sell for in as little as 3 minutes with a no-obligation cash offer.
    Estimated market value
    $1,771,600
    Get a cash offer in 3 minutes
    Find out how much your home could sell for in as little as 3 minutes with a no-obligation cash offer.
    Estimated market value
    $1,771,600