Skip main navigation
Sold for $240,000
  • $240,000

    5101 Spinning Wheel Dr, Grand Blanc, MI 48439

    4beds
    2,013sqft
    Single Family Residence
    Built in 1969
    10,018 Square Feet Lot
    $250,000 Zestimate®
    $119/sqft
    $2,276 Estimated rent

    Home value

    $250,000

    $223,000 - $275,000

    $2,276/mo

    Zestimate® history
    Loading
    Loading...

    Owner options

    List your home for rent

    $2,276/mo

    Rent Zestimate®

    Find your next renter with Zillow Rental Manager. Plus, with online applications, you can quickly screen prospective tenants – for free.

    Learn more

    $2,276/mo

    Rent Zestimate®

    Refinance and save

    $1,675/mo

    Est. payment

    Refinancing to a lower rate could help reduce your monthly payments and save thousands over the life of the loan.

    See today's rates

    $1,675/mo

    Est. payment

    Explore your selling options

    Work with a Zillow partner agent

    Leverage their expertise and Zillow's premium Showcase listings to get your home seen by more buyers.

    Get started

    List with your own agent

    Get your home in front of millions of buyers by listing it on Zillow.

    Learn how to do it

    Sell it yourself

    Take full control of how buyers see your home on Zillow by listing For Sale by Owner (FSBO).

    List your home

    What's special

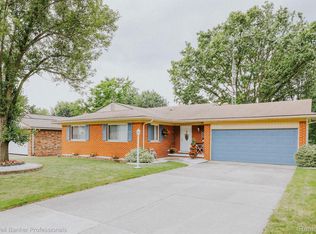
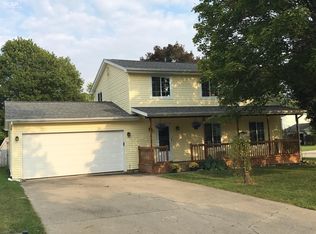
    Welcome to 5101 Spinning Wheel Drive! This pleasant colonial is overflowing with timeless elegance and charming features. As you step inside, you're greeted by a spacious living room. The formal dining room offers the perfect setting for memorable meals and gatherings. The heart of the home is the kitchen, featuring stainless steel appliances and original wood cabinets that add a touch of warmth and character. A peninsula with a breakfast bar provides casual dining space, while the attached breakfast nook is ideal for enjoying your morning coffee. The family room is the perfect place to unwind and relax by the classic brick fireplace. Upstairs, you'll find three cozy bedrooms, each equipped with a ceiling fan and generous closet space, ensuring comfort and convenience. The partially finished basement expands your living space with an additional bedroom, complete with an egress window, and a full bathroom. Step outside to your fully fenced backyard, a private oasis designed for both relaxation and entertainment. The large, multi-level wooden deck, featuring a pergola and built-in benches, is perfect for outdoor dining and lounging. For family fun, the sizeable playscape with swings and a slide adds to the appeal. This home offers a blend of traditional style and enduring charm, making it an ideal setting for your family's next chapter.

    Zillow last checked:

    Listing updated:

    Listed by:

    Sherry L Pyszczynski 248-609-8000,

    Keller Williams Paint Creek

    Bought with:

    James Kelly, 6501443164

    Wentworth Real Estate Group

    Source: Realcomp II,MLS#: 20240059418MLS Logo

    Facts & features

    Interior

    Bedrooms & bathrooms
    • Bedrooms: 4
    • Bathrooms: 3
    • Full bathrooms: 2
    • 1/2 bathrooms: 1
    Heating
    • Forced Air, Natural Gas
    Cooling
    • Ceiling Fans, Central Air
    Appliances
    • Included: Dishwasher, Free Standing Electric Oven, Free Standing Refrigerator, Microwave, Stainless Steel Appliances
    • Laundry: Laundry Room, Other, Washer Hookup
    Features
    • Entrance Foyer
    • Basement: Unfinished
    • Has fireplace: Yes
    • Fireplace features: Family Room, Gas
    Interior area
    • Total interior livable area: 2,013 sqft
    • Finished area above ground: 2,013

    Property

    Parking
    • Total spaces: 2
    • Parking features: Two Car Garage, Attached, Direct Access, Driveway, Electricityin Garage, Garage Faces Front, Garage Door Opener
    • Attached garage spaces: 2
    Features
    • Levels: Two
    • Stories: 2
    • Entry location: GroundLevelwSteps
    • Patio & porch: Covered, Deck, Porch
    • Exterior features: Lighting
    • Pool features: None
    Lot
    • Size: 10,018 Square Feet
    • Dimensions: 66.00 x 153.00
    Details
    • Parcel number: 1205502039
    • Special conditions: Corporate Relocation,Short Sale No

    Construction

    Type & style
    • Home type: SingleFamily
    • Architectural style: Colonial
    • Property subtype: Single Family Residence
    Materials
    • Brick
    • Foundation: Basement, Poured
    • Roof: Asphalt
    Condition
    • New construction: No
    • Year built: 1969

    Utilities & green energy

    • Sewer: Public Sewer
    • Water: Public

    Community & HOA

    Community
    • Security: Smoke Detectors
    • Subdivision: WISHING WELL ESTATES
    HOA
    • Has HOA: No
    Location
    • Region: Grand Blanc

    Financial & listing details

    • Price per square foot: $119/sqft
    • Tax assessed value: $249,600
    • Annual tax amount: $234
    • Date on market: 8/21/2024
    • Cumulative days on market: 7 days
    • Listing agreement: Exclusive Right To Sell
    • Listing terms: Cash,Conventional
    • Exclusions: Exclusion(s) Do Not Exist

    Price history

    DateEventPrice
    9/30/2024Sold$240,000$119/sqft
    Source: Realcomp II #20240059418 Report a problem
    9/3/2024Pending sale$240,000$119/sqft
    Source: Realcomp II #20240059418 Report a problem
    8/22/2024Listed for sale$240,000$119/sqft
    Source: Realcomp II #20240059418 Report a problem

    Public tax history

    YearProperty taxesTax assessment
    2025$228 -2.7%$124,800
    2024$234 --
    2023-- --
    2022-- --
    2021-- --
    2020-- --
    2019-- --
    2018$159 --
    2017$159 +12.7%--
    2016$141 --
    2015$141 --
    2012-- --
    Find assessor info on the county website

    Neighborhood: 48439

    Nearby schools

    GreatSchools rating
    Get a cash offer in 3 minutes
    Find out how much your home could sell for in as little as 3 minutes with a no-obligation cash offer.
    Estimated market value
    $250,000
    Get a cash offer in 3 minutes
    Find out how much your home could sell for in as little as 3 minutes with a no-obligation cash offer.
    Estimated market value
    $250,000