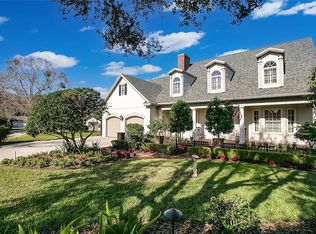
Stunning Renovated Lake Conway Chain of Lakes Home**5 Bedrooms | 4 Bathrooms | Pool | Spa | Private Boat Dock** Step into luxury with this fully renovated Lake Conway Chain of Lakes gem! Located on nearly 0.6 acres of prime real estate, this 5-bedroom, 4-bathroom home offers an expansive 3,736 square feet of one-level living space. Perfectly blending modern upgrades with lakeside serenity, it’s just 5 miles from the heart of Downtown Orlando—yet feels a world away. The bright, open floor plan boasts soaring 14' ceilings and a grand double-sided fireplace that seamlessly connects the living areas, while offering spectacular views of the lake and pool through four sets of French doors. The heart of the home is the gourmet kitchen, featuring a large island, BRAND NEW APPLIANCES including double oven, gas cooktop, double-drawer dishwasher, wine fridge—ideal for both everyday living and entertaining. From here, enjoy effortless access to the family room and gorgeous lake vistas. The primary suite is nothing short of a retreat. Double entry doors open into a spacious bedroom with French doors leading to the pool and lake, a large walk-in closet, and a luxurious spa-like bathroom with dual vanities, a soaking tub, an expansive shower with double showerheads, and stunning lake views. Plus, there’s a versatile room off the primary suite—perfect for a home office, gym, nursery, or easily converted into a 5th bedroom. Three additional generously-sized bedrooms include two with en-suite bathrooms, offering plenty of space and privacy for family or guests. Recently renovated in 2023-2024, this home has all the modern touches: brand-new blonde oak engineered wood floors throughout, updated Bosch 3-ton HEPA filter AC units (with a dedicated unit for the primary suite), fully remodeled bathrooms and kitchen, and a laundry room with ample storage and hanging space. The backyard is a true oasis, fully fenced for privacy, with a walkway leading directly to your private boat dock and a new 5-ton boat lift. This home is zoned for top-rated Boone High School and Pershing K-8, and is just minutes from Orlando International Airport. Enjoy over 1,800 acres of boating, fishing, and water recreation on the pristine Lake Conway, with Lake Gatlin providing a more private, peaceful escape. Your dream home awaits!
Sold for $1,650,000
Zillow last checked:
Listing updated:
Bought with:
Angela Chuk, 3303515
KELLER WILLIAMS REALTY AT THE PARKS
Source: Stellar MLS,MLS#: O6349351 Originating MLS: Orlando Regional
Originating MLS: Orlando Regional
Price history
| Date | Event | Price |
|---|---|---|
| 11/21/2025 | Sold | $1,650,000-5.7%$442/sqft |
Source:  Stellar MLS #O6349351 Report a problem Stellar MLS #O6349351 Report a problem | ||
| 11/3/2025 | Pending sale | $1,750,000$468/sqft |
Source: Stellar MLS #O6349351 Report a problem | ||
| 10/22/2025 | Price change | $1,750,000-2.7%$468/sqft |
Source: Stellar MLS #O6349351 Report a problem | ||
| 10/7/2025 | Listed for sale | $1,799,000$482/sqft |
Source: Stellar MLS #O6349351 Report a problem | ||
| 5/8/2025 | Listing removed | $1,799,000$482/sqft |
Source: Stellar MLS #O6289031 Report a problem | ||
| 4/21/2025 | Price change | $1,799,000-2.7%$482/sqft |
Source: Stellar MLS #O6289031 Report a problem | ||
| 3/29/2025 | Price change | $1,849,000-2.6%$495/sqft |
Source: Stellar MLS #O6289031 Report a problem | ||
| 3/14/2025 | Price change | $1,899,000+26.6%$508/sqft |
Source: Stellar MLS #O6289031 Report a problem | ||
| 2/25/2023 | Pending sale | $1,500,000$401/sqft |
Source: Stellar MLS #O6091349 Report a problem | ||
| 2/17/2023 | Listed for sale | $1,500,000+212.5%$401/sqft |
Source: Stellar MLS #O6091349 Report a problem | ||
| 8/18/1994 | Sold | $480,000$128/sqft |
Source: Public Record Report a problem | ||
Get a cash offer in 3 minutes
Find out how much your home could sell for in as little as 3 minutes with a no-obligation cash offer.
Estimated market value
$1,647,100
