Skip main navigation
Closed
  • Price Unknown

    5101 Thousand Oaks Pl NW, Kennesaw, GA 30152

    6beds
    6,224sqft
    Single Family Residence, Residential
    Built in 2003
    0.5 Acres Lot
    $-- Zestimate®
    $--/sqft
    $4,677 Estimated rent

    Home value

    Not available

    Estimated sales range

    Not available

    $4,677/mo

    Zestimate® history
    Loading
    Loading...

    Owner options

    List your home for rent

    $4,677/mo

    Rent Zestimate®

    Find your next renter with Zillow Rental Manager. Plus, with online applications, you can quickly screen prospective tenants – for free.

    Learn more

    $4,677/mo

    Rent Zestimate®

    Refinance and save

    $770/mo

    Est. payment

    Refinancing to a lower rate could help reduce your monthly payments and save thousands over the life of the loan.

    See today's rates

    $770/mo

    Est. payment

    Explore your selling options

    Work with a Zillow partner agent

    Leverage their expertise and Zillow's premium Showcase listings to get your home seen by more buyers.

    Get started

    List with your own agent

    Get your home in front of millions of buyers by listing it on Zillow.

    Learn how to do it

    Sell it yourself

    Take full control of how buyers see your home on Zillow by listing For Sale by Owner (FSBO).

    List your home

    What's special

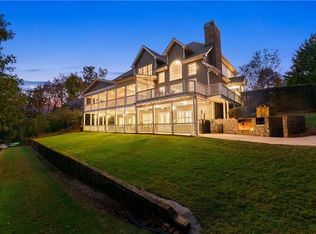
    Resort-style Living in West Cobb. This gorgeous home offers a rare opportunity be part of the sought-after Hickory Springs community. Situated beautifully on a professionally landscaped, private wooded cul de sac lot. The brick paver front porch leads through custom-designed leaded glass entry doors into a soaring 2-story foyer with gleaming Cherry hardwoods with views through to the spacious screened back porch surrounded by lush greenery. This home boasts expansive decking overlooking a stunning resort-style heated saltwater gunite pool with a jacuzzi, outdoor kitchen, and stone fireplace. The main level offers an oversized master, formal living and dining rooms, two story Great Rm with a coffered ceiling, and well-appointed kitchen with Cherry cabinetry. Additional main floor bedroom is currently serving as a home office. The second floor is the perfect Children's wing. Oversize bedrooms and a study/art loft overlooks the Great room. The Terrace level features a Billiards Room with stone fireplace, huge TV/ game room, Kitchen, Guest Bedroom, Exercise Room, and Second Home Office. Also found on the Terrace level is the décor room, making seasonal changes easy. Yes, but what about storage? This home features a daylight sub basement with inside/outside access for all those keepsakes. Home also offers 3.5" Wood Plantation Shutters throughout, from the Terrace level to the Children's wing. New Carpet, New paint, custom wall finish, exquisite trim package. New Anderson windows, Two home offices, Loads of daylight. Outdoor stereo system for pool. NEW ROOF scheduled to be installed - 30 year architectural shingle w/life time warranty.

    This property is not currently displayed as for sale or rent on Zillow. This may be different from what's on other websites or public sources.

    Zillow last checked:

    Listing updated:

    Listed by:

    Carolyn Ponder,

    Atlanta Communities

    Bought with:

    Dwight Hicks, 370287

    RE/MAX Unlimited

    Source: FMLS GA,MLS#: 7041937MLS Logo

    Facts & features

    Interior

    Bedrooms & bathrooms
    • Bedrooms: 6
    • Bathrooms: 5
    • Full bathrooms: 5
    • Main level bathrooms: 2
    • Main level bedrooms: 2
    Rooms
    • Room types: Exercise Room, Great Room, Living Room, Loft, Office
    Primary bedroom
    • Features: Master on Main, Oversized Master
    • Level: Master on Main, Oversized Master
    Bedroom
    • Features: Master on Main, Oversized Master
    Primary bathroom
    • Features: Separate His/Hers, Whirlpool Tub
    Dining room
    • Features: Separate Dining Room
    Kitchen
    • Features: Breakfast Bar, Breakfast Room, Cabinets Stain, Kitchen Island, Pantry Walk-In, Stone Counters, View to Family Room
    Heating
    • Central, Natural Gas
    Cooling
    • Ceiling Fan(s), Central Air
    Appliances
    • Included: Dishwasher, Disposal, Double Oven, Gas Cooktop, Gas Oven, Gas Water Heater, Microwave, Refrigerator, Self Cleaning Oven
    • Laundry: Laundry Room, Main Level
    Features
    • Bookcases, Cathedral Ceiling(s), Coffered Ceiling(s), Double Vanity, Entrance Foyer 2 Story, High Speed Internet, His and Hers Closets, Tray Ceiling(s), Walk-In Closet(s)
    • Flooring: Carpet, Ceramic Tile, Hardwood
    • Windows: Insulated Windows, Plantation Shutters
    • Basement: Daylight,Exterior Entry,Finished,Finished Bath,Full,Interior Entry
    • Attic: Pull Down Stairs
    • Number of fireplaces: 3
    • Fireplace features: Basement, Family Room, Gas Log, Great Room, Outside
    • Common walls with other units/homes: No Common Walls
    Interior area
    • Total structure area: 6,224
    • Total interior livable area: 6,224 sqft

    Property

    Parking
    • Total spaces: 3
    • Parking features: Attached, Driveway, Garage, Garage Door Opener, Garage Faces Side, Kitchen Level
    • Attached garage spaces: 3
    • Has uncovered spaces: Yes
    Accessibility
    • Accessibility features: None
    Features
    • Levels: Three Or More
    • Patio & porch: Deck, Front Porch, Rear Porch, Screened
    • Exterior features: Gas Grill, Private Yard
    • Has private pool: Yes
    • Pool features: Gunite, Heated, In Ground, Private
    • Has spa: Yes
    • Spa features: Bath, None
    • Fencing: Back Yard,Wood
    • Has view: Yes
    • View description: Other
    • Waterfront features: None
    • Body of water: None
    Lot
    • Size: 0.5 Acres
    • Dimensions: 24x23x190x177x55x183
    • Features: Back Yard, Cul-De-Sac, Front Yard, Landscaped, Private, Wooded
    Details
    • Additional structures: None
    • Parcel number: 20026200820
    • Other equipment: Irrigation Equipment
    • Horse amenities: None

    Construction

    Type & style
    • Home type: SingleFamily
    • Architectural style: Traditional
    • Property subtype: Single Family Residence, Residential
    Materials
    • Brick 3 Sides, Cement Siding
    • Foundation: Concrete Perimeter
    • Roof: Composition
    Condition
    • Resale
    • New construction: No
    • Year built: 2003

    Utilities & green energy

    • Electric: None
    • Sewer: Public Sewer
    • Water: Public
    • Utilities for property: Cable Available, Electricity Available, Natural Gas Available, Phone Available, Sewer Available, Underground Utilities, Water Available
    Green energy
    • Energy efficient items: None
    • Energy generation: None

    Community & HOA

    Community
    • Features: Clubhouse, Homeowners Assoc, Near Schools, Near Shopping, Playground, Pool, Sidewalks, Street Lights, Tennis Court(s)
    • Security: Secured Garage/Parking, Security System Owned, Smoke Detector(s)
    • Subdivision: Hickory Springs
    HOA
    • Has HOA: Yes
    • Services included: Swim, Tennis
    • HOA fee: $770 annually
    • HOA phone: 404-920-8621
    Location
    • Region: Kennesaw

    Financial & listing details

    • Annual tax amount: $6,926
    • Date on market: 5/12/2022
    • Cumulative days on market: 17 days
    • Listing terms: Cash,Conventional
    • Electric utility on property: Yes
    • Road surface type: Asphalt

    Price history

    DateEventPrice
    6/28/2022Sold$930,000$149/sqft
    Source: FMLS GA #7041937 Report a problem
    6/8/2022Pending sale$930,000$149/sqft
    Source: FMLS GA #7041937 Report a problem
    5/24/2022Listed for sale$930,000$149/sqft
    Source: FMLS GA #7041937 Report a problem
    5/21/2022Pending sale$930,000$149/sqft
    Source: FMLS GA #7041937 Report a problem
    5/17/2022Contingent$930,000$149/sqft
    Source: FMLS GA #7041937 Report a problem
    5/12/2022Listed for sale$930,000$149/sqft
    Source: FMLS GA #7041937 Report a problem

    Public tax history

    Tax history is unavailable.

    Neighborhood: 30152

    Nearby schools

    GreatSchools rating
    Schools provided by the listing agent
    • Elementary: Ford
    • Middle: Lost Mountain
    • High: Harrison

    Source: FMLS GA. This data may not be complete. We recommend contacting the local school district to confirm school assignments for this home.