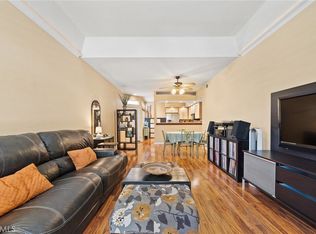
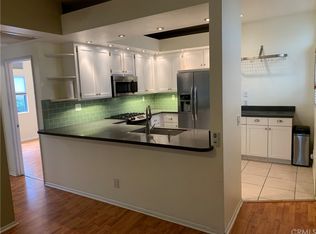
Welcome to 5101 Tortuga Drive, Unit 110, a charming retreat nestled in the vibrant community of Huntington Beach. This smartly designed 1-bedroom, 1-bathroom condo spans 733 square feet, offering a cozy yet spacious living experience. Step inside to find an open-concept living space that seamlessly connects the living area to a well-appointed kitchen, perfect for entertaining or enjoying a quiet evening at home.
Unwind in the tranquil primary suite, featuring a luxurious soaking tub for your relaxation needs. The convenience of an in-unit washer and dryer makes laundry a breeze. With assigned parking and ample guest parking, you'll never have to worry about finding a spot.
This pet-friendly complex offers a variety of amenities to enhance your lifestyle. Dive into the communal pool for a refreshing swim, or relax in the sauna & spa. For those seeking an active lifestyle, enjoy the tennis and racquetball courts. After a game, rejuvenate in the common sauna or unwind at the clubhouse, perfect for social gatherings and community events.
Experience the best of coastal living with this low-rise gem, where comfort meets convenience in a location that offers endless recreational opportunities. Don't miss this opportunity to make 5101 Tortuga Drive, Unit 110 your new home.
Sold for $620,000
Listed by: Compass • Michael Hahn • Contact: 949-438-4340
Bought with: Compass
Tax assessed value
$620,000
5101 Tortuga Dr APT 110, Huntington Beach, CA 92649
1beds
733sqft
Condominium
Built in 1983
-- sqft lot
$626,700 Zestimate®
$846/sqft
$2,652 Estimated rent
Home value
$626,700
$583,000 - $671,000
$2,652/mo
Zestimate® history
Owner options
List your home for rent
$2,652/mo
Rent Zestimate®
Find your next renter with Zillow Rental Manager. Plus, with online applications, you can quickly screen prospective tenants – for free.
$2,652/mo
Rent Zestimate®
Refinance and save
$4,347/mo
Est. payment
Refinancing to a lower rate could help reduce your monthly payments and save thousands over the life of the loan.
$4,347/mo
Est. payment
Explore your selling options
Work with a Zillow partner agent
Leverage their expertise and Zillow's premium Showcase listings to get your home seen by more buyers.
Get startedList with your own agent
Get your home in front of millions of buyers by listing it on Zillow.
Learn how to do itSell it yourself
Take full control of how buyers see your home on Zillow by listing For Sale by Owner (FSBO).
List your homeWhat's special
Communal poolTennis and racquetball courtsCommon saunaSauna and spaTranquil primary suiteLuxurious soaking tubOpen-concept living space
Zillow last checked:
Listing updated:
Listed by:
Michael Hahn DRE #02141502 949-402-3411,
Compass,
Listing Team: Private Client Group OC
Bought with:
Johnny Perez, DRE #01328614
Compass
Source: CRMLS,MLS#: OC24211702 Originating MLS: California Regional MLS
Originating MLS: California Regional MLSFacts & features
Interior
Bedrooms & bathrooms
- Bedrooms: 1
- Bathrooms: 1
- Full bathrooms: 1
- Main level bathrooms: 1
- Main level bedrooms: 1
Rooms
- Room types: Bedroom, Foyer, Kitchen, Primary Bathroom, Sauna, Dining Room
Bedroom
- Features: All Bedrooms Down
Bedroom
- Features: Bedroom on Main Level
Bathroom
- Features: Bathroom Exhaust Fan, Bathtub, Dual Sinks, Quartz Counters, Remodeled, Separate Shower, Tub Shower, Upgraded
Other
- Features: Dressing Area
Kitchen
- Features: Granite Counters
Heating
- Central, Forced Air
Cooling
- None
Appliances
- Included: Built-In Range, Dishwasher, Freezer, Gas Oven, Gas Range, Gas Water Heater, Refrigerator, Dryer, Washer
- Laundry: Inside, Laundry Closet
Features
- Balcony, Separate/Formal Dining Room, Granite Counters, High Ceilings, Living Room Deck Attached, Quartz Counters, All Bedrooms Down, Bedroom on Main Level, Dressing Area, Entrance Foyer
- Flooring: Laminate, Tile, Vinyl
- Windows: Insulated Windows
- Has fireplace: Yes
- Fireplace features: Family Room
- Common walls with other units/homes: 2+ Common Walls
Interior area
- Total interior livable area: 733 sqft
Property
Parking
- Total spaces: 1
- Parking features: Garage
- Garage spaces: 1
Features
- Levels: One
- Stories: 1
- Entry location: 1
- Patio & porch: Rear Porch, Covered, Deck
- Pool features: Community, Association
- Has spa: Yes
- Spa features: Association, Community, Heated
- Fencing: None
- Has view: Yes
- View description: None
Lot
- Features: Near Public Transit
Details
- Additional structures: Storage
- Parcel number: 93954293
- Special conditions: Standard
- Horse amenities: Riding Trail
Construction
Type & style
- Home type: Condo
- Architectural style: Traditional
- Property subtype: Condominium
- Attached to another structure: Yes
Materials
- Stucco
- Foundation: Concrete Perimeter, Slab
- Roof: Clay,Tile
Condition
- Updated/Remodeled
- New construction: No
- Year built: 1983
Utilities & green energy
- Sewer: Public Sewer
- Water: Public
- Utilities for property: Cable Available, Electricity Available, Natural Gas Available, Sewer Available, Sewer Connected, Water Available, Water Connected
Community & HOA
Community
- Features: Biking, Dog Park, Hiking, Horse Trails, Park, Storm Drain(s), Street Lights, Suburban, Sidewalks, Gated, Pool
- Security: Gated Community
- Subdivision: Cabo Del Mar (Cabo)
HOA
- Has HOA: Yes
- Amenities included: Clubhouse, Controlled Access, Maintenance Grounds, Picnic Area, Pool, Racquetball, Sauna, Spa/Hot Tub, Tennis Court(s)
- HOA fee: $485 monthly
- HOA name: Cabo Del Mar
- HOA phone: 555-555-5555
Location
- Region: Huntington Beach
Financial & listing details
- Price per square foot: $846/sqft
- Tax assessed value: $620,000
- Annual tax amount: $7,173
- Date on market: 10/11/2024
- Cumulative days on market: 34 days
- Listing terms: Cash,Cash to New Loan
- Road surface type: Paved
Price history
| Date | Event | Price |
|---|---|---|
| 12/9/2024 | Sold | $620,000+4.2%$846/sqft |
Source:  CRMLS #OC24211702 Report a problem CRMLS #OC24211702 Report a problem | ||
| 12/5/2024 | Pending sale | $595,000$812/sqft |
Source: CRMLS #OC24211702 Report a problem | ||
| 10/12/2024 | Listed for sale | $595,000+26.6%$812/sqft |
Source: CRMLS #OC24211702 Report a problem | ||
| 1/31/2022 | Sold | $470,000$641/sqft |
Source: Public Record Report a problem | ||
| 12/11/2021 | Pending sale | $470,000$641/sqft |
Source: CRMLS #OC21251848 Report a problem | ||
| 11/19/2021 | Listed for sale | $470,000+24%$641/sqft |
Source: CRMLS #OC21251848 Report a problem | ||
| 3/24/2021 | Listing removed | -- |
Source: Owner Report a problem | ||
| 6/20/2017 | Listing removed | $1,900$3/sqft |
Source: Owner Report a problem | ||
| 6/18/2017 | Listed for rent | $1,900$3/sqft |
Source: Owner Report a problem | ||
| 8/25/2005 | Sold | $379,000+191.5%$517/sqft |
Source: Public Record Report a problem | ||
| 11/29/1999 | Sold | $130,000$177/sqft |
Source: Public Record Report a problem | ||
Public tax history
| Year | Property taxes | Tax assessment |
|---|---|---|
| 2025 | $7,173 +26.6% | $620,000 +26.8% |
| 2024 | $5,664 +2.3% | $488,988 +2% |
| 2023 | $5,535 -3.1% | $479,400 +9.3% |
| 2022 | $5,713 +12.3% | $438,600 +2% |
| 2021 | $5,089 +6.9% | $430,000 +7.2% |
| 2020 | $4,762 | $401,000 |
| 2019 | $4,762 -0.1% | $401,000 |
| 2018 | $4,768 +17.6% | $401,000 +19% |
| 2017 | $4,056 | $337,000 |
| 2016 | $4,056 +2.3% | $337,000 +7% |
| 2015 | $3,965 +6.7% | $315,000 |
| 2014 | $3,716 | $315,000 +21.9% |
| 2013 | -- | $258,500 |
| 2012 | -- | $258,500 -6% |
| 2011 | -- | $275,000 -14.1% |
| 2010 | -- | $320,000 |
Find assessor info on the county website
Neighborhood: 92649
Nearby homes
- $450,0001 bd1 ba498 sqft5101 Tortuga Dr APT 109, Huntington Beach, CA 92649Sold

- $650,0002 bd2 ba1k sqft5101 Tortuga Dr #112, Huntington Beach, CA 92649Sold
- $655,4002 bd2 ba1k sqft5101 Tortuga Dr APT 101, Huntington Beach, CA 92649Off Market
- $693,8002 bd2 ba1k sqft5101 Tortuga Dr APT 102, Huntington Beach, CA 92649Off Market
- $537,1001 bd1 ba761 sqft5101 Tortuga Dr APT 103, Huntington Beach, CA 92649Off Market
- $432,1001 bd1 ba498 sqft5101 Tortuga Dr APT 104, Huntington Beach, CA 92649Off Market
- $736,6002 bd2 ba1.1k sqft5101 Tortuga Dr APT 201, Huntington Beach, CA 92649Off Market
- $791,6002 bd2 ba1.1k sqft5101 Tortuga Dr APT 202, Huntington Beach, CA 92649Off Market
Nearby schools
GreatSchools rating
- 6/10Harbour View Elementary SchoolGrades: K-5Distance: 1 mi
- 7/10Marine View Middle SchoolGrades: 6-8Distance: 0.6 mi
- 9/10Huntington Beach High SchoolGrades: 9-12Distance: 3.3 mi
Schools provided by the listing agent
- Elementary: Harbor View
- Middle: Marina View
- High: Huntington Beach
Source: CRMLS. This data may not be complete. We recommend contacting the local school district to confirm school assignments for this home.
Get a cash offer in 3 minutes
Find out how much your home could sell for in as little as 3 minutes with a no-obligation cash offer.
Estimated market value
$626,700
Get a cash offer in 3 minutes
Find out how much your home could sell for in as little as 3 minutes with a no-obligation cash offer.
Estimated market value
$626,700
- California
- Orange County
- Huntington Beach
- 92649
- 5101 Tortuga Dr Apartment 110
Nearby cities
Nearby neighborhoods
Nearby zip codes
Other Huntington Beach Topics
- Apartments for Rent in 92649
- Houses for Sale in 92649
- Houses for Rent in 92649
- 92649 Real Estate
- Huntington Beach Condos
- Houses for Sale in Huntington Beach
- Newest Listings in Huntington Beach
- Huntington Beach Home Values
- Huntington Beach Real Estate Agents
- Huntington Beach Refinance
- Huntington Beach Mortgage Rates
