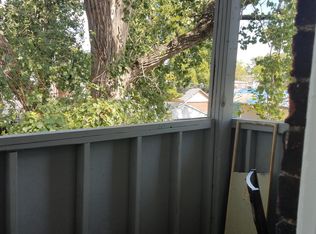
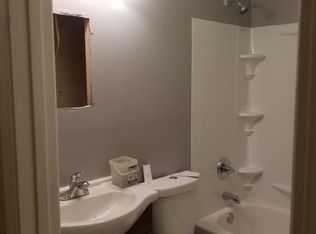
This building is located in Dutchtown, close to public transportation, and amenties. Both units are currently vacant. Great investment with each unit approximately 1,500 sq feet. 1st floor unit is a 4 bedroom unit, family room, utility room with Washer & dryer hook up, 1 full bath, walk out to flat back yard and off street parking pad. 2nd floor unit has 3 bedrooms, 1 full bath, utlity room, washer & dryer hookup in the unit, extra room off the kitchen that can be used as dining room, additional family room, sleep room. Covered 2nd floor balcony. Both units are window units, furnace and hot water heaters are both newer, Roof is 5 years old. Basement is a cellar style dirt floor with electricity, Call and set up your showing today!
Closed
Listed by: Keller Williams Realty West • Christina M Southard • Contact: 314-497-7700
Bought with: Keller Williams Realty St. Louis
Price Unknown
5101 Vermont Ave, Saint Louis, MO 63111
7beds
2baths
3,120sqft
Multi Family
Built in 1893
-- sqft lot
$202,200 Zestimate®
$--/sqft
$1,080 Estimated rent
Home value
$202,200
$148,000 - $261,000
$1,080/mo
Zestimate® history
Owner options
List your home for rent
$1,080/mo
Rent Zestimate®
Find your next renter with Zillow Rental Manager. Plus, with online applications, you can quickly screen prospective tenants – for free.
$1,080/mo
Rent Zestimate®
Refinance and save
Refinancing to a lower rate could help reduce your monthly payments and save thousands over the life of the loan.
Explore your selling options
Work with a Zillow partner agent
Leverage their expertise and Zillow's premium Showcase listings to get your home seen by more buyers.
Get startedList with your own agent
Get your home in front of millions of buyers by listing it on Zillow.
Learn how to do itSell it yourself
Take full control of how buyers see your home on Zillow by listing For Sale by Owner (FSBO).
List your homeWhat's special
Zillow last checked:
Listing updated:
Listed by:
Christina M Southard 314-497-7700,
Keller Williams Realty West,
Steve Lewandowski 314-463-7163,
Keller Williams Realty West
Bought with:
Judd Fuhr, 2016018040
Keller Williams Realty St. Louis
Source: MARIS,MLS#: 25041518 Originating MLS: St. Louis Association of REALTORS
Originating MLS: St. Louis Association of REALTORSFacts & features
Interior
Bedrooms & bathrooms
- Bedrooms: 7
- Bathrooms: 2
Heating
- Natural Gas
Cooling
- Window Unit(s)
Appliances
- Included: Microwave, Free-Standing Gas Range
- Laundry: Electric Dryer Hookup, Inside, Laundry Closet, Washer Hookup
Features
- Ceiling Fan(s), Center Hall Floorplan, Eat-in Kitchen, High Ceilings, High Speed Internet, Historic Millwork, Kitchen/Dining Room Combo, Laminate Counters, Tub
- Flooring: Carpet, Ceramic Tile, Laminate
- Doors: Panel Door(s)
- Windows: Double Pane Windows, Tilt-In Windows
- Basement: Cellar
- Has fireplace: No
Interior area
- Total structure area: 3,120
- Total interior livable area: 3,120 sqft
- Finished area above ground: 3,120
- Finished area below ground: 0
Property
Parking
- Total spaces: 2
- Parking features: Concrete, Off Street, Parking Pad
Features
- Patio & porch: Covered, Deck, Patio, Rear Porch
- Exterior features: Balcony, Private Yard
- Fencing: Partial
- Frontage length: 31
Lot
- Size: 4,495 Acres
- Features: Level, Near Public Transit, Some Trees
Details
- Parcel number: 28060001700
- Special conditions: Listing As Is
Construction
Type & style
- Home type: MultiFamily
- Architectural style: Other
- Property subtype: Multi Family
Materials
- Brick
- Foundation: Block
- Roof: Flat
Condition
- Year built: 1893
Utilities & green energy
- Electric: Ameren
- Water: Public
- Utilities for property: Cable Available
Community & HOA
Community
- Features: None
- Subdivision: Dutchtown
HOA
- Has HOA: No
Location
- Region: Saint Louis
Financial & listing details
- Tax assessed value: $17,860
- Annual tax amount: $1,300
- Date on market: 6/17/2025
- Cumulative days on market: 71 days
- Listing terms: Cash,Conventional,VA Loan
- Inclusions: Fixtures
- Ownership: Private
- Road surface type: Asphalt
Price history
| Date | Event | Price |
|---|---|---|
| 8/27/2025 | Sold | -- |
Source:  MARIS #25041518 Report a problem MARIS #25041518 Report a problem | ||
| 8/10/2025 | Contingent | $150,000$48/sqft |
Source: MARIS #25041518 Report a problem | ||
| 8/1/2025 | Price change | $150,000-14.3%$48/sqft |
Source: MARIS #25041518 Report a problem | ||
| 6/24/2025 | Listed for sale | $175,000+16.7%$56/sqft |
Source: MARIS #25041518 Report a problem | ||
| 12/24/2024 | Listing removed | $150,000$48/sqft |
Source: MARIS #24039121 Report a problem | ||
| 11/22/2024 | Contingent | $150,000$48/sqft |
Source: MARIS #24039121 Report a problem | ||
| 10/23/2024 | Price change | $150,000-14.3%$48/sqft |
Source: MARIS #24039121 Report a problem | ||
| 9/22/2024 | Listed for sale | $175,000+182.3%$56/sqft |
Source: MARIS #24039121 Report a problem | ||
| 10/8/2021 | Sold | -- |
Source: MARIS #21057945 Report a problem | ||
| 9/22/2017 | Sold | -- |
Source: Agent Provided Report a problem | ||
| 8/24/2017 | Pending sale | $62,000$20/sqft |
Source: DECA Realty Co. #16043573 Report a problem | ||
| 6/23/2017 | Price change | $62,000-10.1%$20/sqft |
Source: DECA Realty Co. #16043573 Report a problem | ||
| 5/17/2017 | Price change | $69,000-4.2%$22/sqft |
Source: DECA Realty Co. #16043573 Report a problem | ||
| 3/30/2017 | Price change | $72,000-4%$23/sqft |
Source: DECA Realty Co. #16043573 Report a problem | ||
| 2/10/2017 | Price change | $75,000-3.2%$24/sqft |
Source: DECA Realty Co. #16043573 Report a problem | ||
| 1/27/2017 | Pending sale | $77,500$25/sqft |
Source: DECA Realty Co. #16043573 Report a problem | ||
| 12/15/2016 | Price change | $77,500-3.1%$25/sqft |
Source: DECA Realty Co. #16043573 Report a problem | ||
| 6/21/2016 | Listed for sale | $80,000$26/sqft |
Source: DECA Realty Co. #16043573 Report a problem | ||
| 11/13/2002 | Sold | -- |
Source: Public Record Report a problem | ||
Public tax history
| Year | Property taxes | Tax assessment |
|---|---|---|
| 2025 | $1,490 +14.6% | $17,860 +17.5% |
| 2024 | $1,300 +5.1% | $15,200 |
| 2023 | $1,238 +9.2% | $15,200 +13.7% |
| 2022 | $1,133 +0.1% | $13,370 |
| 2021 | $1,132 +4.7% | $13,370 +3.6% |
| 2020 | $1,081 | $12,900 |
| 2019 | $1,081 | $12,900 +18.7% |
| 2018 | $1,081 +14.6% | $10,870 |
| 2017 | $943 +0.4% | $10,870 |
| 2016 | $939 +10.1% | $10,870 |
| 2015 | $853 -9.8% | $10,870 |
| 2014 | $946 | $10,870 -10.2% |
| 2013 | $946 | $12,110 -19.3% |
| 2012 | -- | $15,010 |
| 2011 | -- | $15,010 |
| 2010 | -- | $15,010 -9.3% |
| 2009 | -- | $16,550 |
| 2008 | $865 | $16,550 -8.3% |
| 2007 | $865 | $18,050 |
| 2006 | $865 +1% | $18,050 +50.8% |
| 2005 | $856 +14.3% | $11,970 +21.2% |
| 2004 | $749 +2.9% | $9,880 |
| 2003 | $728 +18.7% | $9,880 +22.6% |
| 2002 | $613 | $8,060 |
| 2001 | -- | $8,060 +22.9% |
| 2000 | -- | $6,560 |
Find assessor info on the county website
Neighborhood: Dutchtown
Nearby homes
- $--3 bd1 ba1.5k sqft5101 Vermont Ave #B, Saint Louis, MO 63111Off Market
- $--4 bd1 ba3.1k sqft5101 Vermont Ave #A, Saint Louis, MO 63111Off Market
- $--2 bd1 ba856 sqft5103 Vermont Ave, Saint Louis, MO 63111Sold
- $141,8002 bd1 ba1.8k sqft5021 Vermont Ave, Saint Louis, MO 63111Off Market
- $107,900-- bd1 ba912 sqft5019 Vermont Ave, Saint Louis, MO 63111Off Market
- $--1 bd1 ba801 sqft5105 Vermont Ave, Saint Louis, MO 63111Sold
- $115,400-- bd1 ba912 sqft5017 Vermont Ave, Saint Louis, MO 63111Off Market
- $10,650-- bd1 ba867 sqft5113 Vermont Ave, Saint Louis, MO 63111Off Market
Nearby schools
GreatSchools rating
- 4/10Lyon At Blow Elementary SchoolGrades: PK-8Distance: 1.2 mi
- 1/10Roosevelt High SchoolGrades: 9-12Distance: 2.2 mi
Schools provided by the listing agent
- Elementary: Adams Elem.
- Middle: Blewett Middle
- High: Beaumont Cte High School
Source: MARIS. This data may not be complete. We recommend contacting the local school district to confirm school assignments for this home.
- Missouri
- Saint Louis City
- Saint Louis
- 63111
- Dutchtown
- 5101 Vermont Ave
Nearby cities
Nearby neighborhoods
Nearby zip codes
Other Saint Louis Topics
