Fabulous expanded Parkside model in sought-after Village Square. Located in the heart of West Bloomfield, minutes from all the dining & shopping along both Orchard Lake Road and Northwestern Highway. Close proximity to the library, nature trails, places of worship, the Sports Club, Shenandoah Country Club & Henry Ford Hospital. New roof, windows, two furnaces, air conditioner, double entry front doors, KitchenAid refrigerator, deck & insulated garage door all replaced within the last few years. Brick & James Hardie exterior facade. Two-story foyer, curved staircase, hardwood floors & recessed lights. Hunter Douglas window treatments. Great floor plan for entertaining with a vaulted ceiling living room & adjacent dining room. Gourmet granite kitchen, shaker-style cabinetry, subway tile backsplash, KitchenAid refrigerator, Bosch oven, microwave & dishwasher, GE five-burner induction cooktop & walk-in pantry. Breakfast nook doorwall to the deck. Two-story family room completely open to the kitchen. Family room wall unit built by Greg Bartelt, Vogue Furniture. Gas fireplace marble surround. Library/den built-in desk & wall unit by John Morgan, Perspectives. First-floor laundry, granite powder room, plus an additional half bathroom on the entry level. Primary suite with vaulted ceiling, dual walk-in closets. Granite primary bath, dual sink vanity, Jacuzzi tub. Three additional spacious bedrooms, one with a vaulted ceiling. Expansive finished daylight lower level featuring two large glass block windows, wet bar, cedar sauna, TV/rec & exercise area, full bathroom & bonus room could be used as a second home office. Private backyard, mature landscaping, completely rebuilt deck, nice flat backyard. Oversized garage bumped out an additional six feet, great for storing bikes, lawn & sports equipment. Beautiful neighborhood park, large play structure & basketball hoops. Neighborhood sidewalks. West Bloomfield Schools: Doherty, new Middle school & WB High. Move-in ready!
Pending
$739,900
5101 Village Commons Dr, West Bloomfield, MI 48322
4beds
5,000sqft
Single Family Residence
Built in 1997
0.3 Acres Lot
$714,200 Zestimate®
$148/sqft
$31/mo HOA
What's special
- 6 days |
- 1,344 |
- 110 |
Likely to sell faster than
Zillow last checked:
Listing updated:
Listed by:
Matthew Barker 248-807-2232,
Max Broock, REALTORS®-Birmingham 248-644-6700,
Jeffrey S Barker 248-425-6000,
Max Broock, REALTORS®-Birmingham
Source: Realcomp II,MLS#: 20261054539
Facts & features
Interior
Bedrooms & bathrooms
- Bedrooms: 4
- Bathrooms: 5
- Full bathrooms: 3
- 1/2 bathrooms: 2
Primary bedroom
- Level: Second
- Area: 400
- Dimensions: 20 X 20
Bedroom
- Level: Entry
- Area: 180
- Dimensions: 15 X 12
Bedroom
- Level: Entry
- Area: 156
- Dimensions: 13 X 12
Bedroom
- Level: Entry
- Area: 208
- Dimensions: 16 X 13
Primary bathroom
- Level: Second
Other
- Level: Basement
Other
- Level: Second
Other
- Level: Entry
Other
- Level: Entry
Other
- Level: Entry
- Area: 180
- Dimensions: 18 X 10
Dining room
- Level: Entry
- Area: 165
- Dimensions: 15 X 11
Family room
- Level: Entry
- Area: 420
- Dimensions: 21 X 20
Flex room
- Level: Basement
- Area: 378
- Dimensions: 21 X 18
Game room
- Level: Basement
- Area: 396
- Dimensions: 22 X 18
Kitchen
- Level: Entry
- Area: 180
- Dimensions: 18 X 10
Laundry
- Level: Entry
- Area: 72
- Dimensions: 9 X 8
Library
- Level: Entry
- Area: 208
- Dimensions: 16 X 13
Living room
- Level: Entry
- Area: 168
- Dimensions: 14 X 12
Mud room
- Level: Entry
- Area: 50
- Dimensions: 10 X 5
Other
- Level: Basement
- Area: 170
- Dimensions: 17 X 10
Heating
- Forced Air, Natural Gas
Cooling
- Central Air
Appliances
- Included: Built In Electric Oven, Built In Refrigerator, Dishwasher, Disposal, Dryer, Induction Cooktop, Microwave, Stainless Steel Appliances, Washer
- Laundry: Laundry Room
Features
- High Speed Internet, Programmable Thermostat, Wet Bar
- Basement: Bath Stubbed,Daylight,Finished,Full
- Has fireplace: Yes
- Fireplace features: Family Room, Gas
Interior area
- Total interior livable area: 5,000 sqft
- Finished area above ground: 3,500
- Finished area below ground: 1,500
Video & virtual tour
Property
Parking
- Total spaces: 2
- Parking features: Two Car Garage, Attached, Direct Access, Driveway, Electricityin Garage, Garage Faces Front, Garage Door Opener, Oversized
- Attached garage spaces: 2
Features
- Levels: Two
- Stories: 2
- Entry location: GroundLevelwSteps
- Patio & porch: Covered, Deck, Porch
- Exterior features: Lighting
- Pool features: None
Lot
- Size: 0.3 Acres
- Dimensions: 83 x 139 x 108 x 158
- Features: Level, Sprinklers
Details
- Parcel number: 1833476011
- Special conditions: Short Sale No,Standard
Construction
Type & style
- Home type: SingleFamily
- Architectural style: Colonial
- Property subtype: Single Family Residence
Materials
- Brick, Other
- Foundation: Basement, Poured, Sump Pump
- Roof: Asphalt
Condition
- New construction: No
- Year built: 1997
Utilities & green energy
- Sewer: Public Sewer
- Water: Public
- Utilities for property: Cable Available, Underground Utilities
Community & HOA
Community
- Features: Sidewalks
- Security: Security System Owned
- Subdivision: VILLAGE SQUARE 2
HOA
- Has HOA: Yes
- HOA fee: $375 annually
Location
- Region: West Bloomfield
Financial & listing details
- Price per square foot: $148/sqft
- Tax assessed value: $217,690
- Annual tax amount: $7,979
- Date on market: 7/15/2026
- Cumulative days on market: 6 days
- Listing agreement: Exclusive Right To Sell
- Listing terms: Cash,Conventional,Va Loan
- Exclusions: Exclusion(s) Exist
Estimated market value
$714,200
$678,000 - $750,000
$3,901/mo
Price history
| Date | Event | Price |
|---|---|---|
| 7/20/2026 | Pending sale | $739,900$148/sqft |
Source:  Realcomp II #20261054539 Report a problem Realcomp II #20261054539 Report a problem | ||
| 7/15/2026 | Listed for sale | $739,900$148/sqft |
Source: Realcomp II #20261054539 Report a problem | ||
Public tax history
| Year | Property taxes | Tax assessment |
|---|---|---|
| 2024 | -- | $262,570 +9.6% |
| 2023 | -- | $239,610 +7.3% |
| 2022 | -- | $223,320 +3% |
| 2021 | -- | $216,920 +6% |
| 2020 | -- | $204,550 +4.8% |
| 2019 | -- | $195,100 +0.9% |
| 2018 | -- | $193,400 +1.2% |
| 2015 | $2,304 | $191,020 +6.8% |
| 2014 | -- | $178,900 +9% |
| 2011 | -- | $164,160 -6.9% |
| 2010 | -- | $176,270 -31.6% |
| 2009 | -- | $257,760 -5.1% |
| 2003 | -- | $271,530 +13.9% |
| 2002 | -- | $238,300 +18.1% |
| 2001 | $6,909 +10.1% | $201,710 +3.2% |
| 2000 | $6,276 | $195,460 |
Find assessor info on the county website
Monthly payment
Est. payment
Payment breakdown
Explore the cost of this home by adjusting the details. Changes won't be saved.Climate risks
Neighborhood: 48322
Nearby schools
GreatSchools rating
- 8/10Sheiko Elementary SchoolGrades: PK-5Distance: 2.2 mi
- 6/10Abbott Middle SchoolGrades: 6-8Distance: 5.2 mi
- 7/10West Bloomfield High SchoolGrades: 9-12Distance: 2.9 mi
- $708,3005 bd5 ba3.8k sqft5093 Village Commons Dr, West Bloomfield, MI 48322Off Market
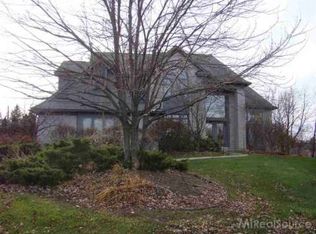
- $469,9004 bd3 ba2.5k sqft7224 Silver Leaf Ct, West Bloomfield, MI 48322Off Market
- $428,7003 bd2 ba2.3k sqft7230 Silver Leaf Ct, West Bloomfield, MI 48322Off Market
- $602,2004 bd2 ba3.5k sqft5117 Village Commons Dr, West Bloomfield, MI 48322Off Market
- $615,1004 bd2 ba3.4k sqft5085 Village Commons Dr, West Bloomfield, MI 48322Off Market
- $432,7003 bd2 ba2.4k sqft7218 Silver Leaf Ct, West Bloomfield, MI 48322Off Market
- $594,7004 bd2 ba3.5k sqft5106 Village Commons Dr, West Bloomfield, MI 48322Off Market
- $501,9004 bd2 ba2.9k sqft7236 Silver Leaf Ln, West Bloomfield, MI 48322Off Market
A local agent can set up tours, give advice and negotiate with sellers.
Similar homes
- $--4 bd3 ba2.5k sqft5792 Perrytown Dr, West Bloomfield, MI 48322Auction
 Auction.com 2
 - $799,0004 bd4 ba4.8k sqft6621 Glenshaw Ct, West Bloomfield, MI 48322For Sale
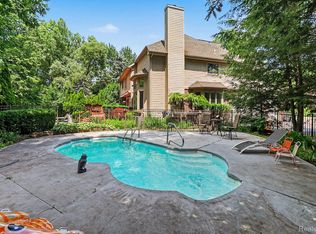
 MLS ID #20261054371, Bianca Reed, Community Choice Realty Inc. Realcomp II
 - $749,9003 bd4 ba4.1k sqft6698 Carlyle Ct, West Bloomfield, MI 48322For Sale
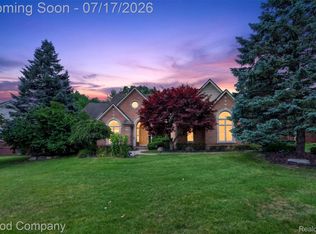 MLS ID #20261050655, Timothy J Gilson, Good Company. Realcomp II
 - $749,0005 bd4 ba4.4k sqft7439 Millwood, West Bloomfield, MI 48322For Sale
 MLS ID #20261047275, Timothy Egan, RE/MAX Classic. Realcomp II
 - $674,9004 bd5 ba5.3k sqft4802 Panorama Cir, West Bloomfield, MI 48323For SaleMLS ID #20261054490, Samuel M Kaplunov, @properties Christie's Int'l R.E. Birmingham. Realcomp II
- $679,9004 bd3 ba4.8k sqft6019 Glen Eagles Dr, West Bloomfield, MI 48323For SaleMLS ID #20261055514, Lia LoChirco, LoChirco Realty, LLC. Realcomp II
- $774,0005 bd5 ba5.2k sqft2337 Horseshoe Dr, West Bloomfield, MI 48322For SaleMLS ID #20261047761, Alan Amcheslavsky, Home One Realty LLC. Realcomp II
- $750,0004 bd4 ba4.9k sqft27155 Drake Rd, Farmington Hills, MI 48331For Sale
 MLS ID #25048275, Joseph Bibi, National Realty Centers Northv. MichRIC
 - $--4 bd5 ba5.1k sqft6771 Torybrooke Cir, West Bloomfield, MI 48323AuctionAuction.com 2
- $575,0004 bd3 ba3.6k sqft5963 Barnstable Ct, West Bloomfield, MI 48322For SaleMLS ID #20261050869, Bruce J Simon, Real Estate One-WB/FH. Realcomp II
- $749,0004 bd4 ba4.5k sqft4575 Northridge Ct, West Bloomfield, MI 48323For SaleMLS ID #20261045674, Fadi Kashat, Golden Key Realty Group LLC. Realcomp II
- $795,0004 bd4 ba6.6k sqft3865 Stonecrest Rd, West Bloomfield, MI 48322For SaleMLS ID #20251013252, Rodger Dabish, RE/MAX Classic. Realcomp II
- $573,0004 bd3 ba3.2k sqft6780 Lee Crest Dr, West Bloomfield, MI 48322For SaleMLS ID #20261053212, Sana Brikho, St Jude Realty. Realcomp II
- $587,0004 bd3 ba2.9k sqft6711 Woodside Trl, West Bloomfield, MI 48322For SaleMLS ID #20261053451, Birgit Maun, Keller Williams Advantage. Realcomp II
- $875,0003 bd3 ba3.9k sqft7656 Dunlap Ct, West Bloomfield, MI 48322For SaleMLS ID #20261055861, Ailene Corlin, Real Estate One-WB/FH. Realcomp II
- $585,0003 bd3 ba3.7k sqft5236 Patrick Rd, West Bloomfield, MI 48322For SaleMLS ID #20261051868, Bridget Diaz, 3DX Real Estate LLC. Realcomp II
- $725,0004 bd5 ba5.5k sqft28959 Augusta, Farmington Hills, MI 48331For SaleMLS ID #20261029959, Delilah Milne, Community Choice Realty Inc. Realcomp II
- $920,0004 bd6 ba5.4k sqft6775 Carlyle Xing, West Bloomfield, MI 48322For SaleMLS ID #20261035286, Jacqueline Studnicka, EXP Realty. Realcomp II
- $899,9005 bd4 ba5k sqft7102 Alta Vista Dr, West Bloomfield, MI 48322For SaleMLS ID #20261049612, Jason Dabish, Max Broock Realtors. Realcomp II
- $689,9005 bd4 ba4.5k sqft4677 Rolling Ridge Rd, West Bloomfield, MI 48323For Sale
 MLS ID #50213918, Olivia Budny-Bartz, RE/MAX First. MiRealSource
