Skip main navigation
Sold for $2,950,000
  • $2,950,000

    5101 W Longsun Ln, Avon, CO 81620

    4beds
    3,673sqft
    Duplex
    Built in 2005
    -- sqft lot
    $2,861,400 Zestimate®
    $803/sqft
    $5,092 Estimated rent

    Home value

    $2,861,400

    $2.58M - $3.18M

    $5,092/mo

    Zestimate® history
    Loading
    Loading...

    Owner options

    List your home for rent

    $5,092/mo

    Rent Zestimate®

    Find your next renter with Zillow Rental Manager. Plus, with online applications, you can quickly screen prospective tenants – for free.

    Learn more

    $5,092/mo

    Rent Zestimate®

    Refinance and save

    $13,480/mo

    Est. payment

    Refinancing to a lower rate could help reduce your monthly payments and save thousands over the life of the loan.

    See today's rates

    $13,480/mo

    Est. payment

    Explore your selling options

    Work with a Zillow partner agent

    Leverage their expertise and Zillow's premium Showcase listings to get your home seen by more buyers.

    Get started

    List with your own agent

    Get your home in front of millions of buyers by listing it on Zillow.

    Learn how to do it

    Sell it yourself

    Take full control of how buyers see your home on Zillow by listing For Sale by Owner (FSBO).

    List your home

    What's special

    Four fireplacesElectric saunaPrivate salt-water hot tubAll-new showersFully customized five-piece bathSpa like amenitiesCustom closet
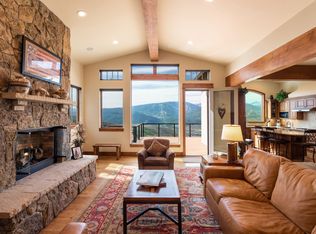
    Welcome to your mountain oasis, perfectly positioned with breathtaking views of Beaver Creek Ski Mountain and Game Creek Bowl. This home has been completely remodeled to blend modern luxury with natural beauty. Relax and unwind after a long day on the trails with your own spa like amenities. Including a private salt-water hot tub, cold plunge, and electric sauna. High-end furnishings are included in the sale, making this home move-in ready, just bring your skis! Inside, no detail has been overlooked. The kitchen boasts a stunning backlit quartz island, new cabinetry, and an open layout with Wolf and SubZero appliances. Each of the home's four fireplaces has been fully renovated, and the primary suite offers a serene escape with a fully customized five-piece bath and a custom closet featuring a mirrored barn door. Upgrades extend throughout, including all-new showers, flooring, and cabinetry in the bathrooms and mudroom. The staircase has been entirely redesigned for a modern touch, and the living room now opens to the outdoors with a pair of 10-foot sliding doors, perfect for capturing those gorgeous views. An extended driveway, new flooring and paint throughout complete this luxurious home. Located in the Wildridge neighborhood, with an extensive trail system and less than 20 minutes from both Vail and Beaver Creek, you'll have easy access to the best of Colorado living. Don't miss your chance to own this exceptional property. Call today for your private showing, this home won't last long! Please refer to documents for a full list of upgrades and inclusions.

    Zillow last checked:

    Listing updated:

    Listed by:

    Danielle Huidekoper 970.376.6860,

    LIV Sotheby's Int Realty Beaver Creek Village

    Bought with:

    Alex Griffin, FA.1000447

    Compass

    Source: VMLS,MLS#: 1010456MLS Logo

    Facts & features

    Interior

    Bedrooms & bathrooms
    • Bedrooms: 4
    • Bathrooms: 4
    • Full bathrooms: 3
    • 1/2 bathrooms: 1
    Heating
    • Radiant Floor
    Cooling
    • Ceiling Fan(s)
    Appliances
    • Included: Dishwasher, Disposal, Microwave, Range Hood, Refrigerator, Washer/Dryer, Wine Cooler
    • Laundry: Electric Dryer Hookup, Washer Hookup
    Features
    • Sauna, Vaulted Ceiling(s), Balcony
    • Flooring: Carpet, Tile, Wood
    • Has basement: No
    • Has fireplace: Yes
    • Fireplace features: Electric, Gas
    • Furnished: Yes
    Interior area
    • Total structure area: 3,673
    • Total interior livable area: 3,673 sqft

    Property

    Parking
    • Total spaces: 2
    • Parking features: Heated Garage, Surface
    • Garage spaces: 2
    Features
    • Levels: Multi/Split
    • Stories: 3
    • Entry location: 2
    • Patio & porch: Deck, Patio
    • Has spa: Yes
    • Spa features: Spa/Hot Tub
    • Has view: Yes
    • View description: Golf Course, Mountain(s), Ski Slopes, South Facing, Valley
    Lot
    • Size: 10,454 Square Feet
    Details
    • Parcel number: 194335103025
    • Zoning: SINGLE FAM.RES

    Construction

    Type & style
    • Home type: MultiFamily
    • Property subtype: Duplex
    • Attached to another structure: Yes
    Materials
    • Stucco, Wood Siding
    • Foundation: Concrete Perimeter
    • Roof: Asphalt
    Condition
    • Year built: 2005

    Utilities & green energy

    • Water: Public
    • Utilities for property: Cable Available, Electricity Available, Natural Gas Available, Phone Available, Sewer Available, Trash

    Community & HOA

    Community
    • Features: Trail(s)
    • Subdivision: Wildridge
    HOA
    • Has HOA: No
    Location
    • Region: Avon

    Financial & listing details

    • Price per square foot: $803/sqft
    • Annual tax amount: $7,492
    • Date on market: 10/3/2024
    • Cumulative days on market: 8 days
    • Electric utility on property: Yes
    • Road surface type: All Year

    Price history

    DateEventPrice
    11/20/2024Sold$2,950,000-4.8%$803/sqft
    Source: VMLS #1010456 Report a problem
    10/11/2024Pending sale$3,100,000$844/sqft
    Source: VMLS #1010456 Report a problem
    10/3/2024Listed for sale$3,100,000+122.2%$844/sqft
    Source: VMLS #1010456 Report a problem
    7/26/2006Sold$1,395,000$380/sqft
    Source: VMLS #102809 Report a problem

    Public tax history

    Tax history is unavailable.

    Neighborhood: 81620

    Nearby schools

    GreatSchools rating
    Sell for more on Zillow
    Get a Zillow Showcase℠ listing at no additional cost and you could sell for .
    $2,861,400
    2% more
    +$57,228
    With Zillow Showcase(estimated)
    $2,918,628